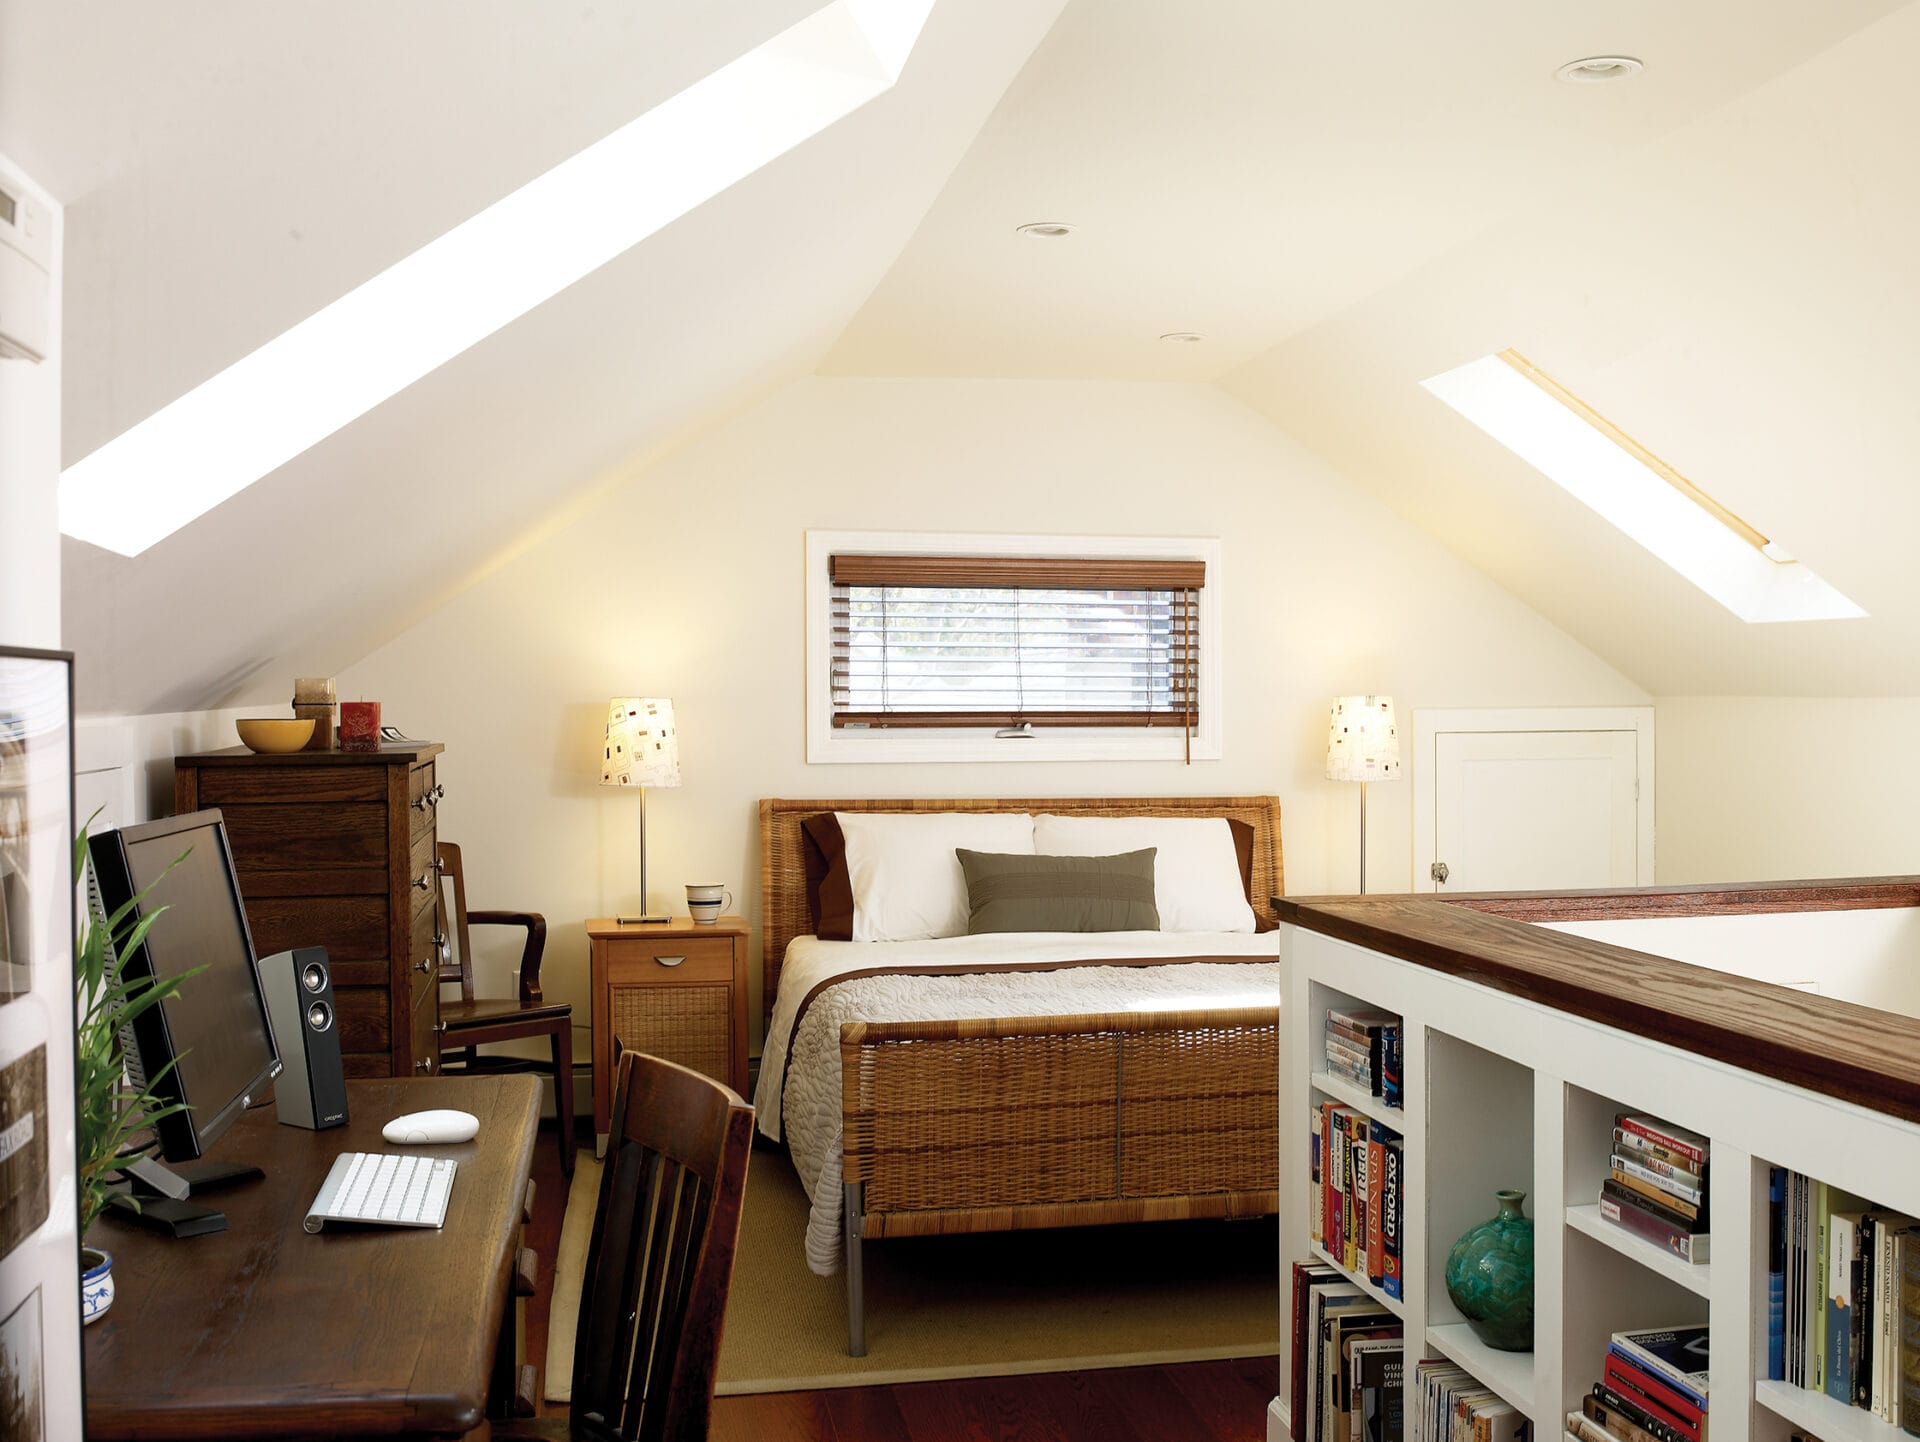
Finishing an attic sounds like the home-improvement version of finding money in an old coat pocket. There it is, right above your head: a mysterious bonus floor full of dust, holiday bins, questionable insulation, and maybe one ancient board balanced across the joists like a pirate plank. Add drywall, flooring, lighting, and a cute little reading nook, and suddenly you have a bedroom, office, playroom, studio, or secret hideout for adults who pay property taxes.
But before you march upstairs with a tape measure and a heroic amount of optimism, pause. An attic remodel is not just a decorating project. It is a structural, mechanical, electrical, insulation, ventilation, and code-compliance project wearing a cozy throw blanket. Done right, a finished attic can add valuable living space and make your home more functional. Done wrong, it can create moisture problems, uncomfortable temperatures, failed inspections, fire-safety issues, and a room that feels like a sauna in July and a meat locker in January.
This guide walks through what homeowners should know before finishing an attic, from floor strength and ceiling height to stairs, insulation, HVAC, egress, permits, and layout ideas. Think of it as the friendly pre-renovation talk your attic would give you if it could speak instead of dropping mystery dust on your head.
Is Your Attic Actually Finishable?
The first question is not “What color should we paint it?” The first question is “Can this space legally and safely become living space?” Some attics are excellent candidates for conversion. Others are better left as storage, unless you enjoy expensive surprises and conversations that begin with, “So, the engineer found something.”
A finishable attic usually has enough headroom, adequate floor structure, practical access, space for insulation, safe ventilation, and a layout that can support heating, cooling, lighting, and emergency escape. If your attic has a steep roof pitch and open rafters, you may have a strong starting point. If it is filled with web-like roof trusses, very low clearance, or complicated mechanical equipment, the project may be more difficult or not worth the cost.
Look at the Roof Framing First
Traditional rafter-framed attics are often easier to finish because the open space between rafters leaves more usable room. Truss-framed roofs, common in many newer homes, are different. Trusses use engineered triangular webs that should not be cut, moved, or “slightly adjusted because the couch would look amazing there.” Those members are part of the roof’s structural system. Altering them without engineering can compromise the roof.
If your attic is framed with trusses, finishing it may still be possible, but it generally requires professional design and structural changes. That can raise the budget quickly. Before falling in love with a Pinterest attic bedroom, have a contractor or structural engineer evaluate the framing.
Check Floor Strength Before You Add Flooring
Many unfinished attics were designed to hold insulation, wiring, and light storagenot a bedroom set, a treadmill, a bathroom, and your cousin who insists on jumping to “test the floor.” Building codes treat habitable attics differently from storage-only attics because people and furniture add real loads.
Floor joists may need reinforcement, sistering, or additional support. The span, joist size, spacing, wood condition, and load path all matter. A finished attic floor must transfer weight safely down through walls, beams, and the foundation. Simply screwing plywood over undersized joists is not a structural plan; it is a very confident mistake.
Signs that your attic floor needs professional review include bouncy joists, cracked plaster ceilings below, visible sagging, undersized framing, insect damage, old water stains, or joists interrupted by ductwork or plumbing. Even if everything looks solid, get the structure checked before you invest in finishes.
Understand Attic Ceiling Height Rules
Ceiling height is one of the biggest attic conversion deal-breakers. Sloped ceilings are charming, but codes require habitable rooms to meet minimum height standards. In many U.S. jurisdictions based on the International Residential Code, habitable spaces generally need at least 7 feet of ceiling height over required portions of the room. Sloped-ceiling rooms may have special rules about how much floor area counts as usable.
In plain English: you cannot call every crawlable triangle under the roof a bedroom just because you put a rug in it. Measure carefully. A room may feel spacious while standing in the middle but become awkward once you account for furniture, walking paths, doors, built-ins, and code-counted floor area.
Design Around Low Slopes
Low knee-wall areas are not useless. They are perfect for built-in drawers, bookshelves, toy storage, HVAC chases, or concealed access panels. In fact, attic rooms often work best when they embrace their odd geometry instead of pretending to be a normal rectangular bedroom. Your sloped ceiling is not a flaw; it is a design personality. Just do not let it bonk people on the forehead every morning.
Permits Are Not Optional Confetti
If your attic remodel changes structure, adds living space, installs electrical wiring, modifies HVAC, adds plumbing, changes stairs, or creates a bedroom, you will likely need permits. Requirements vary by city and county, but most finished attic projects are not “just cosmetic.”
Skipping permits can create problems when selling or refinancing your home. Unpermitted attic conversions may not count as legal living area, and they can trigger inspection issues later. Worse, unpermitted work can hide unsafe wiring, poor structural changes, or inadequate fire protection.
Before construction starts, contact your local building department or work with a contractor familiar with local code. Ask about zoning, occupancy, ceiling height, stair requirements, emergency escape, insulation, electrical permits, plumbing permits, and whether the finished attic can be listed as a bedroom or only as bonus space.
Plan Safe, Comfortable Stairs
A pull-down ladder is fine for holiday decorations. It is not fine for daily access to a finished attic bedroom. Habitable attic space usually needs a permanent stair that meets local requirements for width, headroom, riser height, tread depth, landings, handrails, and guardrails.
This is where many attic dreams meet the cold math of floor plans. A proper staircase takes more room than most people expect. It also affects the floor below. You may lose a closet, hallway space, or part of a bedroom to create safe access. Spiral stairs can sometimes help in tight spaces, but they may not meet requirements for certain uses, especially bedrooms, depending on local code.
Do not treat stairs as an afterthought. If the attic is hard to reach, the room will not get used. If the stairs are unsafe, the room should not get used.
Do Not Ignore Emergency Escape
If you plan to use the finished attic as a bedroom, emergency escape and rescue openings become a major issue. Many codes require sleeping rooms to have a compliant emergency escape opening, often a window with minimum clear opening dimensions and access to a safe path outside. The exact requirements depend on your jurisdiction.
Adding a dormer can help solve several attic problems at once: more headroom, better natural light, improved layout, and a potential egress window. However, dormers involve roof framing, flashing, siding, insulation, and permitting. They can be wonderful, but they are not casual weekend accessories like throw pillows.
Air Sealing Comes Before Insulation
Insulation gets the attention, but air sealing is the quiet hero of a successful attic renovation. Before insulating, seal gaps around plumbing penetrations, wiring holes, top plates, chimney chases, duct chases, recessed lights, attic hatches, and other leaks between the living space and the attic or roof assembly.
Why does this matter? Air leaks carry heat and moisture. In winter, warm indoor air can leak into cold roof cavities and create condensation. In summer, hot attic air can make your newly finished room feel like a toaster with windows. Insulation slows heat transfer, but it does not automatically stop air movement. Think of insulation like a sweater. Air sealing is the windbreaker. You need both if the weather is rude.
Choose the Right Insulation Strategy
Finishing an attic changes the thermal boundary of the home. In an unfinished attic, insulation is often installed on the attic floor. In a finished attic, insulation usually moves to the roofline, knee walls, and sloped ceiling areas. That shift must be planned carefully.
Common insulation options include fiberglass batts, mineral wool, blown-in cellulose, rigid foam board, spray foam, or hybrid systems. The best choice depends on roof structure, climate zone, budget, ventilation strategy, available rafter depth, moisture risk, and local code requirements.
One common challenge is rafter depth. Older rafters may not be deep enough to fit the insulation R-value required by modern energy codes while maintaining ventilation space. Contractors may add rigid foam, build down rafters, use high-density insulation, or create an unvented conditioned roof assembly with approved materials. This is not a place to guess. A poorly insulated attic can become uncomfortable, expensive to heat and cool, and vulnerable to condensation.
Do Not Block Ventilation Baffles
If your roof assembly is vented, you need a clear air channel from intake vents, usually at the soffits, to exhaust vents near the ridge or roof peak. Insulation baffles help preserve that airflow. Blocking soffit vents with insulation is like putting a pillow over your attic’s nose and asking why it is wheezing.
Ventilation: The Part Nobody Brags About but Everyone Needs
Attic ventilation helps manage heat and moisture in vented roof systems. A balanced system typically includes intake ventilation low on the roof and exhaust ventilation high on the roof. In a finished attic, the ventilation path is often hidden behind insulation and drywall, which makes planning even more important before the walls close up.
Some attic projects use an unvented roof assembly, often with spray foam or rigid insulation installed at the roof deck. That approach can work when designed correctly, but it must follow code and manufacturer requirements. Mixing strategies without understanding them can trap moisture inside the roof assembly.
Before you finish the attic, decide whether the roof will be vented or unvented. Then detail the insulation, air barrier, and vapor control layers accordingly. Moisture problems are not dramatic at first. They are sneaky. By the time you smell mustiness or see stains, your attic may already be auditioning for a mold documentary.
Heating and Cooling Must Be Designed, Not Wished Into Existence
Attics are temperature extremists. They sit directly below the roof, which means they absorb summer heat and lose winter heat faster than rooms tucked inside the house. A finished attic without proper HVAC planning can become the least comfortable room in the home.
Do not assume your existing furnace or air conditioner can handle the added space. The system may be undersized, ducts may be too small, airflow may be poor, or the attic may need its own solution. Options include extending existing ductwork, installing a ductless mini-split, adding a dedicated zone, improving returns, or upgrading equipment.
A load calculation is the grown-up answer here. It helps determine how much heating and cooling the attic needs based on insulation, windows, orientation, air leakage, and square footage. Without it, you are basically asking your HVAC system to “do its best,” which is not a design strategy.
Electrical Work Needs a Real Plan
A finished attic needs lighting, outlets, switches, smoke alarms, possibly data wiring, and maybe dedicated circuits for HVAC equipment or bathroom features. Electrical work should comply with the National Electrical Code as adopted locally and should be performed or reviewed by a qualified electrician.
Plan outlets where furniture will actually go. Add layered lighting because sloped ceilings can create shadowy corners. Consider recessed lights carefully; older recessed fixtures can leak air or create clearance issues with insulation unless they are properly rated and installed. In many attic rooms, sconces, low-profile ceiling fixtures, LED strip lighting, and task lamps can work better than a grid of cans.
Also think about future use. Today it may be a yoga room. Tomorrow it may be a home office with two monitors, a printer, a space heater someone definitely should not be using, and a phone charger in every outlet. Build flexibility into the electrical layout.
Fire Safety Matters More Upstairs
A finished attic is farther from exits than most other rooms. That makes smoke alarms, carbon monoxide alarms, safe stairs, emergency escape, and proper electrical work especially important. If the attic becomes a bedroom, code requirements are usually stricter.
Interconnected smoke alarms may be required so that when one sounds, they all sound. Carbon monoxide alarms may be required depending on fuel-burning appliances, attached garages, and local rules. Fireblocking may also be needed in concealed cavities, knee walls, and chases to slow the spread of fire and smoke.
This is not the glamorous part of attic finishing, but it is the part that lets everyone sleep better in the beautiful new room.
Plumbing: Possible, but Proceed Carefully
Adding a bathroom to a finished attic can increase convenience and value, but it also adds complexity. Plumbing requires supply lines, drain lines, venting, floor structure, waterproofing, and careful fixture placement. You must consider whether the existing plumbing system can support the new bathroom and whether the drain lines can slope properly.
Bathrooms also add weight. A tub full of water is not a delicate little flower. Tile, cement board, vanity cabinets, and fixtures all increase loads. If you want an attic bathroom, involve a plumber and structural professional early. It is much easier to plan plumbing before drywall than to discover later that your dream shower requires opening half the house below.
Natural Light Can Transform the Space
Attics can feel cramped when they are dark. Natural light changes everything. Dormers, skylights, roof windows, and gable windows can make a finished attic feel like a real room instead of a finished storage cave with optimism.
Each light option has trade-offs. Dormers add headroom and usable wall space but cost more. Skylights bring in generous daylight but require careful flashing and may increase heat gain if not selected wisely. Gable windows can be simpler but depend on the shape of the roof. Choose energy-efficient windows and think about privacy, glare, shading, and emergency escape requirements.
Soundproofing Helps More Than You Think
Finished attics often sit above bedrooms. Without sound control, footsteps, dropped objects, chair legs, and late-night movie soundtracks can travel through the ceiling below. Add insulation between floor joists, use a quality subfloor, seal gaps, and consider acoustic underlayment beneath flooring.
Carpet is often quieter than hard flooring, but many homeowners prefer engineered wood, luxury vinyl plank, or laminate for durability. If you choose hard flooring, use rugs and pads. Your downstairs family members will appreciate not hearing every dramatic swivel of your office chair.
Storage Should Be Built Into the Design
Finishing an attic often removes storage space. Before construction, decide where the holiday decorations, luggage, memory boxes, and mystery cables from 2009 will go. Knee-wall storage, built-in drawers, low cabinets, and access doors can preserve function without cluttering the room.
Keep access to shutoff valves, junction boxes, dampers, cleanouts, and mechanical equipment. Do not permanently bury important systems behind drywall. Future you does not want to cut into a freshly painted wall because someone hid a valve behind a built-in bookcase.
Budget for the Unseen Work
Attic finishing costs vary widely because every attic begins with different conditions. A simple bonus room in a structurally ready attic may be relatively straightforward. A bedroom suite with dormers, stairs, bathroom plumbing, HVAC upgrades, structural reinforcement, and custom built-ins can become a major renovation.
Budget categories may include design, engineering, permits, demolition, pest cleanup, insulation removal, structural work, stairs, framing, electrical, HVAC, plumbing, windows, skylights, drywall, flooring, trim, paint, and final inspections. Add a contingency fund because attics love secrets. Sometimes the secret is old knob-and-tube wiring. Sometimes it is a roof leak. Sometimes it is evidence that a raccoon once considered the space a studio apartment.
Best Uses for a Finished Attic
The best attic use depends on headroom, access, light, temperature control, and privacy. A finished attic can become a bedroom, home office, guest room, craft studio, teen lounge, reading room, playroom, music practice space, or small home gym. However, not every use has the same requirements.
A bedroom needs egress, safe access, comfortable HVAC, smoke alarms, and enough functional floor area. A home office needs electrical outlets, data access, lighting, and temperature control. A playroom needs durable finishes and safe stairs. A bathroom requires serious plumbing and waterproofing. A gym requires structural review because concentrated loads and movement can be demanding.
Match the design to the space instead of forcing the attic to become something it cannot comfortably support.
Common Attic Finishing Mistakes
Starting With Drywall Instead of Diagnostics
Drywall should come after structure, moisture, air sealing, insulation, ventilation, mechanicals, and inspections. Covering problems does not solve them. It just makes them harder to reach.
Forgetting the Roof
If your roof is near the end of its life, address it before finishing the attic. A beautiful new room under a failing roof is like wearing designer shoes in a thunderstorm.
Underestimating Heat
Attics get hot. Good insulation, air sealing, ventilation strategy, window selection, and HVAC design are essential. A ceiling fan is helpful, but it is not a substitute for proper thermal planning.
Using the Wrong Materials
Choose materials that suit sloped ceilings, temperature changes, and access constraints. Oversized furniture, heavy tile, poorly rated lights, and bargain windows can create problems.
Ignoring Access Panels
Mechanical systems, wiring junctions, plumbing valves, and ventilation components may need future access. Plan discreet panels before everything is finished.
Attic Finishing Checklist Before You Build
Before committing to the project, answer these questions:
- Does the attic have enough legal headroom and usable floor area?
- Can the floor structure support habitable loads?
- Is the roof framing suitable for conversion?
- Will the project require dormers, skylights, or new windows?
- Can you add code-compliant permanent stairs?
- Does the room need emergency escape and rescue openings?
- What permits and inspections are required?
- Where will insulation, air barriers, and ventilation paths go?
- Can the HVAC system heat and cool the space properly?
- Is electrical service adequate for the intended use?
- Will plumbing be added, and can drains and vents work correctly?
- How will you preserve storage and access to mechanical systems?
- Is the roof in good condition?
- Have you budgeted for surprises?
Real-World Experience: What Homeowners Often Learn the Hard Way
One of the biggest lessons from attic finishing projects is that the “empty space” is rarely empty. It is usually doing several jobs at once. It may be holding insulation, letting the roof breathe, hiding electrical runs, carrying ductwork, storing seasonal items, and providing access to parts of the home nobody thinks about until something breaks. When homeowners treat the attic as blank square footage, the project tends to get expensive fast.
A practical experience many remodelers share is the importance of walking the attic with a professional before creating a design. Homeowners often imagine a large open room, but the contractor sees collar ties, rafters, low headroom, vent paths, wiring, and floor joists that need help. This does not mean the dream is dead. It means the dream needs a tape measure and possibly coffee.
Another common experience is that stairs drive the design. People spend hours planning the attic layout and five minutes thinking about how to get there. Then they discover the staircase affects the floor below more than expected. A well-placed stair can make the attic feel like a natural part of the house. A poorly placed stair can eat up valuable space and make the finished room feel disconnected.
Temperature is another reality check. Many finished attics are uncomfortable because the project focused on surfaces instead of building science. Pretty drywall cannot overcome weak insulation, air leaks, poor ventilation, or undersized HVAC. Homeowners who invest in air sealing, proper roofline insulation, and a dedicated heating and cooling plan usually end up much happier. The room feels like part of the house, not a seasonal experiment.
Lighting also changes everything. A dark attic can feel small even when it has decent square footage. Adding a dormer, skylight, roof window, or larger gable window can turn a cramped space into a cheerful retreat. However, the best results come when light is planned along with furniture placement. A skylight directly over a desk might cause glare. A dormer behind a bed might create a beautiful focal point. Small choices shape daily comfort.
Storage is another lesson learned after the fact. Finishing the attic often displaces boxes that used to live there rent-free. Smart homeowners design storage into the knee walls and low-slope areas from the beginning. Built-in drawers, cabinet doors, and hidden compartments make the room more useful and reduce clutter. The goal is not to eliminate storage; it is to stop the attic from looking like a yard sale got trapped under a roof.
Sound is easy to overlook. A finished attic above bedrooms or living areas can transmit footsteps and furniture noise. Adding insulation in the floor assembly, choosing underlayment carefully, and using area rugs can make a major difference. The people downstairs may never compliment your acoustic planning directly, but they will also stop asking why it sounds like a tap-dancing moose lives overhead.
Finally, homeowners often learn that permits are less scary than hidden problems. A permit process may feel slow, but it creates checkpoints for structure, electrical, insulation, and safety. Those inspections can protect the investment and make the finished space easier to document when selling the home. A legal, comfortable, well-built attic room is an asset. A mystery room with no paperwork is a negotiation topic.
Conclusion: Finish the Attic, But Finish It Smart
A finished attic can be one of the most rewarding upgrades in a home. It can add charm, function, privacy, and usable living space without expanding the building footprint. But the best attic conversions are not built on wishful thinking. They are built on structure, code compliance, moisture control, air sealing, insulation, ventilation, HVAC planning, safe stairs, good lighting, and thoughtful design.
Before you finish your attic, look beyond the pretty photos. Ask hard questions. Measure carefully. Bring in the right professionals. Plan for comfort as much as appearance. Respect the roof, the floor, the air, and the code official who has seen things no homeowner should ever see.
Do that, and your attic can become more than bonus space. It can become the room everyone wants to useand not just because it is the only place in the house where nobody can find them.