Rome has a talent for making architects behave. You cannot simply barge into a historic apartment near Piazza Navona, point at a 300-year-old ceiling, and say, “Let’s do open concept.” The building will glare at you. The frescoes will call security. This is where Carola Vannini’s work becomes especially interesting: she designs as if old walls have opinions, modern life has needs, and both deserve a seat at the dinner table.
Carola Vannini is a Rome-based architect and interior designer whose studio, Carola Vannini Architecture, is known for residential renovations, penthouses, apartments, and interior design projects that mix ancient Roman character with clean contemporary architecture. Her work often begins with a familiar design problem: a historic home with awkward rooms, dim corridors, inherited details, and clients who want elegance without living inside a museum diorama. Her answer is rarely loud. Instead, she opens space, guides light, restores what matters, and inserts modern elements with the precision of someone who understands that restraint is not the same thing as boredom.
Who Is Carola Vannini?
Carola Vannini was born in Rome in 1973 and studied architecture at Rome’s La Sapienza University. Her education continued beyond Italy, with experience in Paris and New York before she returned to Rome and founded her own practice in 2002. That international path matters. Her projects carry the confidence of Italian historic sensibility, but they also show the flexibility and practical polish often associated with New York apartment design: storage that disappears, sliding partitions that perform acrobatics, lighting that does more than hang around looking expensive.
The studio describes its work as architecture and interior design shaped by cultural experience, beauty, style, and client-centered customization. In simpler terms: Vannini does not appear to treat a home as a showroom where humans must tiptoe around the sofa. Her interiors are refined, yes, but they also solve daily-life puzzles. Where does the office hide when guests arrive? How can the kitchen open for conversation but close when someone is flambéing dinner with heroic optimism? How can a Roman ceiling keep its soul while the apartment gains a modern plan?
The Signature: Ancient Shell, Modern Nerve System
The phrase “old meets new” is used so often in design writing that it should probably be sent on vacation. In Vannini’s work, however, the idea still has muscle. Her projects frequently pair historic Roman bones with contemporary systems: LED lighting, resin surfaces, concealed storage, custom furniture, glass doors, suspended stairs, and carefully controlled sightlines. The contrast does not feel like a duel. It feels like a conversation conducted over good espresso.
Consider the Navona Penthouse. Located near Piazza Navona, the residence sits within one of Rome’s most layered urban settings. The design emphasizes the existing architectural atmosphere while introducing contemporary gestures: a double-height living room, terraces, a dramatic stair, back-lit panels, custom furniture, marble, parquet, and lighting designed to work with old frescoes rather than compete against them. The result is not “historic on one side, modern on the other.” It is a single composition where the past supplies texture and the present supplies clarity.
In the Celio Apartment, near the Colosseum area, the design strategy focused on reorganizing a large residence so rooms became lighter, airier, and better connected. Windows were reopened, interior distribution changed, and the kitchen became a central volume that could be opened or closed with sliding glass doors. That is classic Vannini: movement, flexibility, and light. She seems deeply suspicious of dead corridors, gloomy rooms, and kitchens trapped in exile.
Why Her Roman Renovations Feel So Livable
Many luxury interiors photograph beautifully but function like theater sets: dramatic, expensive, and mildly terrifying to touch. Vannini’s work avoids that trap by making function part of the beauty. A sliding wall is not only a trick; it is a way to let a family shift between openness and privacy. A custom cabinet is not merely a cabinet; it becomes architecture. A lighting plan is not decoration; it creates depth, rhythm, and emotional weather.
Light Comes First
Natural light is one of the most consistent themes across her projects. In the AR Penthouse, the renovation focused on opening the apartment toward exterior views and daylight. In the Aventino Penthouse, each room overlooks large terraces, and the living area was opened to emphasize that brightness. The approach is practical and poetic at the same time. Light makes rooms feel larger, but it also lets materials breathe. Wood looks warmer. Stone becomes less severe. Art stops sulking in corners.
Custom Details Do the Heavy Lifting
Vannini’s interiors often include custom-designed furniture and built-in elements. In the Navona Penthouse, the furniture was designed by the architect and custom made. In the M Apartment, a built-in wardrobe with back-lit plexiglass doors referencing Monet dancers turns storage into a visual event. In the P Apartment and J Apartment, sliding doors, hidden desks, built-in storage, and multifunctional rooms show how a home can adapt without feeling like a transformer toy with parquet flooring.
Historic Character Is Preserved, Not Pickled
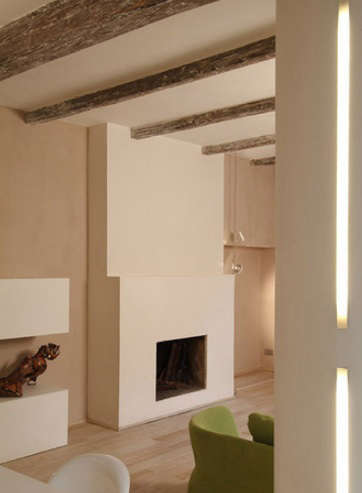
There is a difference between preservation and taxidermy. Vannini’s work tends to protect meaningful architectural features while allowing the home to serve contemporary life. In M Apartment, an ancient wooden ceiling was restored and paired with a gentle palette and neutral oak flooring. In projects like Casa G and Gianicolo House, the historic setting becomes a source of atmosphere, not an excuse to freeze the plan in a previous century. The home remains alive, which is helpful, because people generally prefer living in homes rather than reverently orbiting them.
Project Highlights: Reading the Vannini Design Language
Navona Penthouse: Drama With Manners
The Navona Penthouse is one of the clearest examples of Vannini’s ability to stage contrast. The home includes a double-height living space, terraces, a scenic stair, back-lit panels, and high-end finishes. Yet the drama is controlled. The stair is theatrical, but not silly. The lighting is expressive, but not nightclub-adjacent. The ancient Roman context remains present, while new insertions sharpen the experience of space.
Celio Apartment: Red, White, and Very Roman
The Celio Apartment gained attention for its red-and-white palette and its redesigned relationship to the exterior landscape. The project reorganized a 240-square-meter apartment near the Colosseum area, opening rooms, improving perspectives, and using a kitchen volume as both functional hub and architectural object. The sliding glass doors are especially smart: open them and the kitchen participates in the living space; close them and dinner chaos stays politely contained.
J Apartment: Flexible Family Architecture
J Apartment, completed in 2016, transformed a 120-square-meter home once defined by narrow, dark rooms. The design introduced flexible partitions, lighting that emphasizes architectural elements, and spaces that change roles as family life demands. An office can become a guest room. Kids’ rooms can open to gain depth. The kitchen can connect or retreat. This is not minimalism as punishment; it is minimalism with a babysitter, a dinner party, and Monday morning in mind.
M Apartment: Small Space, Big Memory
M Apartment proves that 80 square meters can carry serious architectural presence when handled carefully. Located in Rome’s historical center, the apartment was transformed into a modern living space while keeping original character. Pastel colors, oak flooring, a restored wooden ceiling, and a light gray resin bathroom create a soft, cohesive environment. The project won recognition in the BIG SEE Interior Design Award 2019, and it is easy to understand why: it feels delicate without being fragile.
Capalbio Barn House: Vannini Beyond the City
Although Vannini is strongly associated with Roman interiors, Capalbio Barn House shows her approach in a broader landscape. Set at the bottom of a Tuscan olive grove, the project uses two parallel buildings and a design that filters indoor and outdoor life. Sliding doors create long views through the house, the corridor frames the pool and cypress tree, and lighting turns the landscape into something quietly cinematic after dark. The project demonstrates that her interest in atmosphere is not limited to frescoes and city rooftops.
Design Lessons From Carola Vannini
For homeowners, designers, and anyone currently staring at a badly placed wall with suspicion, Vannini’s work offers several useful lessons.
1. Open Space With Purpose
Open-plan design can be wonderful, but only when it is more than a demolition hobby. Vannini opens rooms to improve light, circulation, and perspective. She often preserves the possibility of separation through sliding doors or concealed partitions. The lesson: openness should feel generous, not exposed.
2. Let Lighting Shape the Room
Her projects use lighting as architecture. LED strips underline steps, suspended fixtures emphasize vertical volume, and back-lit panels create depth. The best lighting in her work does not simply illuminate furniture; it explains the room.
3. Make Storage Beautifully Invisible
Modern life owns many objects, most of them mysteriously connected to charging cables. Vannini’s built-ins and hidden storage solutions show that a refined interior needs places for real belongings. Calm rooms are often the result of very hard-working cabinets.
4. Respect the Existing Building
Her renovations suggest that older architecture should be studied before it is changed. What can be reopened? What should be restored? What should remain as contrast? The goal is not to make an old building look new, but to let it live well now.
The Experience of Visiting a Carola Vannini Interior
Imagine arriving at a Vannini-designed Roman penthouse late in the afternoon. This is the hour when Rome starts behaving like it knows photographers are nearby. The light lowers. Terracotta roofs begin to glow. Somewhere, a scooter makes a noise that is technically illegal but emotionally on brand. You step inside expecting either museum solemnity or glossy minimalism. Instead, the apartment gives you both history and ease.
The first sensation is usually light. Not just brightness, but guided light: daylight entering from terraces, artificial light tracing a stair, a pendant drawing your eyes upward, a glowing line under a step saying, “Yes, I am functional, but I also have cheekbones.” In many homes, lighting is added after the “real” design decisions. In Vannini’s interiors, it feels baked into the architecture from the beginning. You do not just see the room; you understand where to move, where to pause, and where the view wants your attention.
Then come the materials. Wood beams may carry the memory of the original structure. Parquet softens the floor plane. Marble appears not as a trophy, but as a tactile punctuation mark. Resin, glass, plaster, and custom millwork create surfaces that feel contemporary without erasing the older shell. The mix is surprisingly domestic. You can imagine a real breakfast here, not just a magazine breakfast with one fig, three crumbs, and a linen napkin folded by a nervous intern.
What stands out most is the choreography. Doors slide away. Rooms borrow depth from neighboring rooms. A kitchen can be visible or hidden. A bedroom may conceal a walk-in closet behind surfaces that behave like walls. Terraces become outdoor rooms rather than afterthoughts. In the best projects, the plan feels flexible without feeling indecisive. Every move has a reason, and every reason has been made attractive.
For anyone renovating an apartment, especially in an older building, the experience offers a useful reminder: style is not the first decision. The first decision is how life should flow. Where does the morning begin? Where does work happen? Where do guests gather? Where does clutter go when it has lost the will to behave? Vannini’s interiors answer these questions through architecture rather than accessories. That is why the spaces feel polished but not superficial.
A visit also reveals the emotional intelligence of contrast. A restored ceiling feels more vivid beside clean contemporary lines. A modern stair becomes more elegant when placed near old texture. A terrace view feels more cinematic when interior colors do not shout over it. The old and new are not blended into beige compromise. They are allowed to remain distinct while supporting each other, like excellent dinner guests who disagree politely and pass the bread.
The takeaway is simple: Carola Vannini’s work makes renovation feel like translation. She translates historic rooms into contemporary life without flattening their accent. She translates client needs into custom details without making the home feel overdesigned. She translates Roman drama into livable elegance. And, perhaps most impressively, she makes storage, lighting, and circulation look glamorousthree words rarely invited to the same party.
Conclusion: Why Carola Vannini Matters
Carola Vannini’s architecture is not about choosing between antique charm and modern comfort. It is about refusing the choice. Her best interiors prove that historic buildings can become flexible, bright, and deeply personal without losing their atmosphere. She understands Rome as both a living city and a demanding design partner. The result is architecture that feels elegant, functional, and quietly theatrical.
For readers searching for inspiration in luxury apartment renovation, Roman interior design, contemporary historic restoration, or custom residential architecture, Vannini’s portfolio offers a rich study in balance. Her work shows that a home can honor its past, serve its present, and still look ready for a close-up. In design terms, that is no small achievement. In Rome, it may be the minimum requirement for surviving a conversation with a fresco.