Some hotels greet you with a reception desk, a loyalty-program pitch, and a tiny bottle of water priced as though it crossed the Atlantic by private jet. The New Road Residence took a quieter approach. Created by the people behind London’s influential Hostem concept store, this distinctive Whitechapel guesthouse transformed a historic Georgian townhouse into a place where architecture, furniture, art, food, and hospitality could share the same conversation.
Located in East London’s Myrdle Street Conservation Area, the residence was neither a conventional boutique hotel nor a showroom disguised as a home. It was a fully furnished house intended to be occupied, explored, and enjoyed. Guests could sit at a collectible dining table, light a working fireplace, prepare food in a carefully equipped kitchen, browse books, study contemporary art, and sleep surrounded by centuries of architectural character.
In other words, New Road Residence invited people to experience design instead of merely admiring it from behind a velvet rope. That simple idea made the project unusually compellingand helped it become an enduring reference point for curated hospitality and residential interior design.
From Fashion Boutique to Full-House Experience
Hostem began as an avant-garde menswear destination in Shoreditch, founded by James Brown in 2009. Yet describing Hostem as a clothing store was a little like describing a library as a room with shelves. Its carefully constructed interiors, art installations, custom fixtures, limited-edition objects, and collaborations with craftspeople were as important as the garments.
Brown’s ambition extended beyond selling fashion. Hostem was conceived as a place where commerce, culture, craftsmanship, and hospitality overlapped. Its earlier spaces mixed historic materials with modern interventions, establishing a “rough-luxe” vocabulary of aged timber, muted colors, handmade details, and objects that appeared to have lived interesting lives before arriving in East London.
New Road Residence was a logical expansion of that philosophy. Developed by Brown and Hostem artistic director Christie Fels, the project allowed the brand’s point of view to occupy an entire townhouse. Rather than opening another retail branch in a predictable luxury district, the team created a residential environment where visitors could temporarily live inside the Hostem world.
The idea reportedly emerged somewhat organically. Hostem needed a place for visiting designers, collaborators, clients, and friends, but the resulting house became much more than corporate accommodation. It provided space for dinners, creative residencies, long conversations, quiet work, and unhurried stays. The product was no longer a jacket or chair. The product was the experience itself.
A Georgian Townhouse with More Than One Story
Published accounts differ slightly on whether the building dates to 1787 or 1797, so the safest description is also the most accurate: New Road Residence occupies a late-18th-century Georgian townhouse. The property stands at 33 New Road in Whitechapel, within a conservation area shaped by London’s eastward expansion during the Georgian period.
Before the surrounding streets were developed, much of the area consisted of open fields. The establishment of the London Hospital on Whitechapel Road in the 18th century encouraged new roads and rental housing nearby. New Road became an important connection between Whitechapel and districts closer to the Thames, while rows of relatively modest houses began filling the hospital-owned land.
The residence reportedly served several purposes during its long life. It has been described as the home of a prosperous shipping merchant, a rope maker’s premises, and a linen draper’s shop. These varied uses gave the house a layered identity that the renovation did not attempt to scrub away.
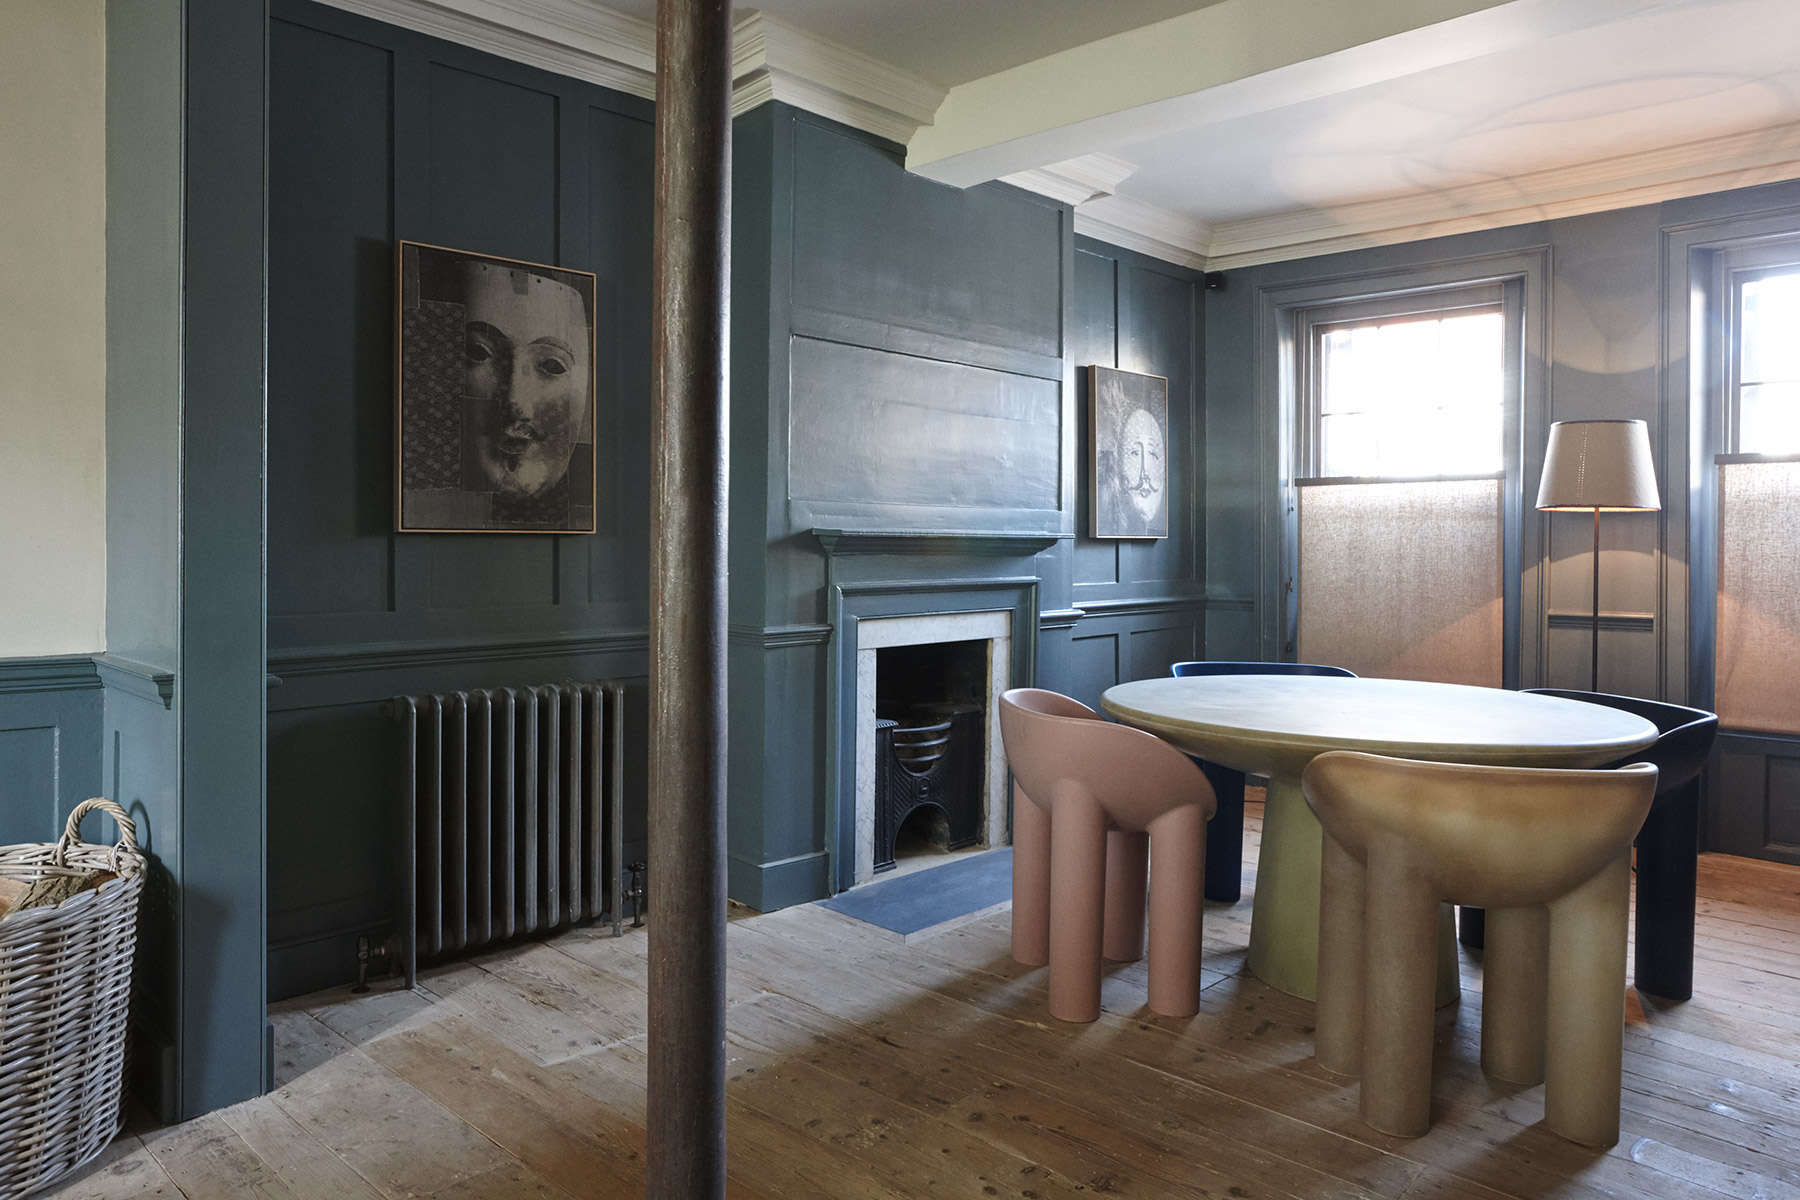
Original architectural elements remained central to the finished interior. Wide pine floorboards, old flagstones, wood paneling, fireplaces, and the historic staircase were treated as assets rather than inconvenient reminders that the building existed before central heating and Wi-Fi passwords.
Hostem also commissioned exterior shutters based on Georgian examples found in the neighborhood. Fabricated in the company’s own workshop, they demonstrate the project’s broader method: restore by studying the local language, then introduce contemporary work without turning the building into a theatrical replica of the past.
A Renovation That Respected the Existing House
The transformation involved surprisingly little major structural work. Instead of reorganizing the property beyond recognition, Brown and Fels concentrated on atmosphere, materials, color, furnishings, and functionality. Every room was refreshed, but the underlying character of the Georgian townhouse remained legible.
This restraint is important. Historic renovations often fall into one of two traps. The first freezes a building in time until it resembles a museum where sitting down feels mildly criminal. The second removes so much original material that the result could be a luxury apartment in London, Los Angeles, or a particularly ambitious airport lounge.
New Road Residence found a more persuasive middle ground. The worn floors, uneven surfaces, old fireplaces, and paneled walls provided depth. Contemporary furniture and art introduced a new chapter without pretending to be original. The contrast made both periods easier to appreciate.
Color as an Architectural Tool
More than a dozen paint colors were reportedly used throughout the house, including pale neutrals, deep green, blue, warm red, mustard, chocolate, and occasional chartreuse. That sounds like the beginning of a decorating emergency, but the palette was applied with unusual discipline.
Darker shades gave bedrooms and transitional spaces intimacy, while lighter surfaces helped communal rooms breathe. Window frames, alcoves, and architectural details were sometimes emphasized rather than concealed. Color did not function as superficial decoration; it clarified the shape and emotional temperature of each room.
The effect was earthy rather than flashy. Even the stronger tones appeared softened by natural light, aged timber, linen, stone, and matte finishes. The house demonstrated that minimalism does not require every surface to resemble an unsalted bowl of oatmeal.
Collectible Furniture That Guests Could Actually Use
The furniture selection turned New Road Residence into a living design collection. Important pieces were not isolated on pedestals. They were positioned beside beds, around dining tables, near fireplaces, and inside window bays, where guests could use them as part of daily life.
Pierre Jeanneret Meets Studio Toogood
Among the most recognizable pieces were a writing desk and office chair by Pierre Jeanneret, associated with the furniture created for Chandigarh’s administrative buildings in India. Their solid timber frames and woven surfaces complemented the house’s original woodwork while introducing the disciplined geometry of mid-century modernism.
Studio Toogood’s rounded Roly-Poly table and chairs brought an entirely different silhouette to the dining area. Their thick legs and sculptural curves created a playful contrast with the Georgian paneling. They looked substantial enough to survive a family dinner, an artistic debate, and at least one guest insisting that natural wine never causes headaches.
The collection also included furniture connected with Max Lamb, Valentin Loellmann, Hans Wegner, vintage Scandinavian makers, and Hostem’s network of contemporary craftspeople. Blackened oak, resin, leather, metal, woven fiber, and handmade textiles supplied tactile variety without making the rooms feel crowded.
Why the Mixture Worked
The pieces were united less by period than by material honesty. A rough resin chair could sit near an antique surface because both openly displayed how they were made. A modern table could work beside centuries-old paneling because neither tried to imitate the other.
This approach is more difficult than assembling furniture from a single collection. Matching sets can create visual order, but they may also make a room feel as though it was purchased during one extremely productive Saturday. New Road Residence achieved coherence through texture, scale, craftsmanship, and mood instead.
An Art-Filled Residence Rather Than a Decorated Rental
Contemporary art played an equally important role. Works selected with London gallerist Stuart Shave introduced abstraction, collage, painting, and sculpture throughout the property. Artists associated with the residence included Richard Tuttle, Linder, Paul Lee, David Noonan, Tim Stoner, and Torey Thornton.
The artwork was not chosen merely to coordinate with the sofa. Some pieces disrupted the calm palette; others echoed the house’s layered surfaces and irregular geometry. This prevented the interior from becoming too tasteful for its own good.
Successful residential art should alter how a room is experienced. It should reward a second glance, create tension, or reveal something different as the light changes. At New Road Residence, art contributed intellectual energy while the architecture supplied historical weight.
Much of the furniture, art, and household collection was connected to galleries, makers, or retailers within Hostem’s creative circle. Early descriptions even presented the house as a testing ground for the company’s move into home design, with numerous objects available to purchase. The residence therefore functioned as a form of slow retail: guests could live with an object before deciding whether they wanted it in their own homes.
Hospitality Without the Usual Hotel Theater
New Road Residence offered an alternative to the choreography of conventional luxury hotels. There was no need for a dramatic lobby, permanently cheerful concierge, or someone appearing at the precise moment a guest attempted to open a door independently.
The house was designed for couples, families, friends, visiting artists, and creative professionals seeking privacy. With three bedrooms and space for up to six guests, it could accommodate short visits as well as longer stays. The complete residence was typically occupied by one group, reinforcing the feeling of borrowing an exceptionally well-designed London home.
A Kitchen Designed for Participation
On the lower level, the kitchen and pantry encouraged guests to cook rather than simply reheat room-service leftovers. An earlier kitchen by Plain English included teak work surfaces, integrated appliances, a central island, a glazed screen separating the pantry area, and access to the garden.
Functional objects were selected with the same care as the collectible furniture. Practical housewares from brands and stores such as Labour and Wait sat alongside cookware and accessories associated with Crane and Blackcreek Mercantile. The message was clear: usefulness and beauty were not required to live in separate zip codes.
Food and wine also extended the residence’s connection to East London’s culinary community. Produce was sourced from respected local shops, while wine selections were developed with experienced restaurateurs. Under Blue Mountain School, the residence became connected to Mãos and other gastronomic projects, further blurring the boundaries between private house, creative institution, and hospitality venue.
Bedrooms with Personality
The bedrooms avoided standardized hotel neutrality. Iron bedsteads, linen bedding, wood-burning stoves, paneled walls, vintage rugs, and strong colors created distinct identities. Writing desks and reading chairs acknowledged that guests might want to do more than sleep and immediately leave.
The primary suite included dressing space, wraparound wardrobes, a wood-paneled shower, and a freestanding copper bathtub. It was luxurious without relying on polished marble covering every available square inch. The glow and changing patina of copper suited a house already comfortable with age.
A glass conservatory and enclosed garden added another layer of retreat. In a dense part of East London, this connection to a private outdoor space helped the residence feel removed from the city without denying the lively neighborhood beyond its walls.
Whitechapel Was Essential to the Concept
The house would not have had the same impact in a perfectly manicured luxury enclave. Whitechapel’s density, cultural diversity, historic architecture, markets, workshops, restaurants, institutions, and constant street activity supplied a productive contrast to the interior’s calm.
Hostem’s founders openly valued that contrast. The neighborhood could be raw and noisy, but it also contained layers of history and creative life that a more polished location might lack. Guests could spend the morning surrounded by museum-worthy furniture, step outside into the movement of Whitechapel Road, and return later to a quiet fire and a bottle from the cellar.
That relationship between sanctuary and city is one of the project’s strongest qualities. New Road Residence did not seal visitors inside a self-contained luxury bubble. Its identity depended on the specific streets around it.
From Hostem to Blue Mountain School
The philosophy behind New Road Residence continued through Blue Mountain School, founded by James and Christie Brown as a multidisciplinary environment connecting design, art, fashion, food, music, craft, and research.
Blue Mountain School expanded the original Hostem model from curated retail into a broader cultural platform. Its Shoreditch building combined gallery-like displays, commissioned furniture, fragrances, ceramics, a restaurant, a wine program, archives, and spaces dedicated to listening and conversation.
The New Road property complemented that ecosystem by offering time and domestic space. Artists, designers, and makers could participate in residency programs, using the house to develop work or respond to its history. Ceramicist Elise Gettliffe, for example, created red-clay pieces inspired by historical details found inside the residence.
This creative use gave the building a life beyond tourism. It became a place where new work could emerge from an encounter with old architecture. That is a far more interesting legacy than simply being photogenic, although the house was extremely good at that too.
Design Lessons from New Road Residence
Preserve Before Replacing
Original floors, paneling, fireplaces, stone, and spatial proportions gave the house qualities that new materials could not convincingly reproduce. The renovation improved function and atmosphere without erasing age.
Curate by Character, Not Matching Labels
Georgian architecture, Chandigarh furniture, contemporary resin, handmade linen, and modern art can coexist when their scale, texture, and emotional tone are considered carefully. A room does not need matching furniture. It needs a reason for everything to be there.
Let Practical Objects Join the Design
Kettles, pans, bedding, storage, work surfaces, and pantry tools contributed to the total experience. Good interior design does not stop when an object becomes useful.
Create Space for Unscheduled Time
The house encouraged cooking, reading, bathing, talking, and sitting beside a fire. Its luxury came partly from allowing guests to slow down. No app notification was required to activate the fireplace.
Design for Memory
Guests may forget the thread count of hotel sheets, but they remember a mustard bedroom, an old staircase, a copper bathtub, or a strange yellow chair beside a Georgian window. Memorable hospitality depends on specificity, not universal beige.
Experiencing the New Road Residence: A House That Changes Your Pace
The most revealing way to understand New Road Residence is to imagine the rhythm of a stay. Arrival would begin not in a grand lobby but at the door of a brick townhouse surrounded by the ordinary energy of Whitechapel. There would be no instant visual explanation of everything inside. The house would reveal itself vertically and slowly, one landing, doorway, and color shift at a time.
The first impression would likely come from the materials. Wide floorboards would respond beneath your steps. Paneled walls would catch the daylight differently from painted plaster. The stone near a fireplace might show the marks of generations who used the building long before curated guesthouses became a travel category.
Then the furniture would begin making introductions. A Pierre Jeanneret desk would invite you to sit and write, even though you had promised yourself this trip would involve absolutely no work. A rounded Studio Toogood chair would appear almost cartoonishly modern against the Georgian room, yet the pairing would feel natural after a few minutes.
By late afternoon, the house’s colors would deepen. Green walls would become quieter, red tones warmer, and the copper bathtub would catch whatever light remained. Instead of deciding which hotel restaurant could produce the least disappointing club sandwich, guests might walk to a neighborhood market, return with ingredients, and prepare dinner together.
Cooking would become part of the design experience. The weight of a pan, the grain of a teak counter, the click of a drawer hiding an appliance, and the view toward the garden would matter. Nothing would need to be formally explained. The house would teach through use.
Dinner might continue longer than planned because the dining area was designed for conversation rather than table turnover. Guests would notice the artwork gradually. One piece might look severe at first and funny after the second glass of wine. Another might change completely when viewed from the opposite side of the room.
Later, a working fireplace would provide the sort of entertainment streaming services have spent billions trying to replace. The house would become quieter, but not empty. Old buildings make small sounds. Pipes adjust, timber settles, and stairs occasionally offer opinions about being climbed after midnight.
The bedrooms would continue the feeling that someone had assembled the house thoughtfully rather than ordered its contents from a hospitality catalog. Linen bedding, vintage textiles, iron frames, unusual chairs, and strong wall colors would make each room memorable. Choosing a bedroom might become the group’s first diplomatic crisis.
Morning would bring another version of the interior. Pale London light entering the bay windows would reveal textures that artificial lighting had concealed. Coffee in the kitchen could lead to reading in the conservatory, checking the garden, or sitting at the desk with a notebook.
The lasting experience would not depend on one spectacular object. It would come from the relationship among architecture, furniture, food, art, privacy, and neighborhood. New Road Residence showed that luxury can mean having enough time to notice where you areand being given a house interesting enough to reward the attention.
Conclusion: A Curated House That Still Feels Alive
The New Road Residence succeeded because it resisted easy categorization. It was a Georgian restoration, an art-filled rental, a collectible design showroom, a private guesthouse, a creative residency, and an extension of Hostem’s experimental retail philosophy.
Its historic surfaces were not treated as flaws, while its modern additions were not forced to whisper politely in the background. Pierre Jeanneret furniture, Studio Toogood forms, contemporary art, working fireplaces, a practical kitchen, and deeply considered colors all became part of one evolving domestic environment.
Most importantly, the project demonstrated that curation does not have to make a home feel untouchable. The residence was designed to be slept in, cooked in, talked in, and occasionally argued inpreferably over whether the sculptural chair was comfortable or merely very committed to its artistic principles.
For designers, homeowners, and hospitality brands, the lesson remains relevant: preserve what gives a building memory, introduce objects with conviction, and create an atmosphere people can participate in. A beautiful room earns attention. A beautiful room that supports real life earns affection.