Some London homes announce themselves with polished brass, dramatic gates, and the architectural equivalent of clearing their throat. McLean Quinlan’s work is usually more composed. It waits for you to enter, lets daylight do the talking, and then quietly reveals why every wall, opening, material, and shadow is exactly where it should be.
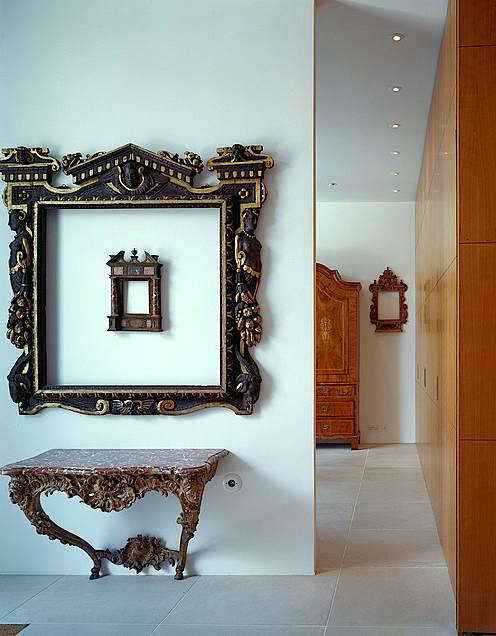
A renovation of a 19th-century villa in Holland Park offers an especially revealing look at the firm’s approach. The project had to function as a comfortable home for a young family while also providing a contemporary setting for an unusual collection of Renaissance frames. That is not a standard line in an architectural brief. Most homeowners ask for more storage. These clients needed somewhere to display several centuries of ornate craftsmanship without making the house feel like a museum gift shop.
McLean Quinlan answered with restrained modern architecture, a new four-story atrium, carefully controlled natural light, and a neutral material palette that allows historic objects to command attention. The result demonstrates how heritage, contemporary living, and collectible art can coexist without elbowing one another for space.
Who Is McLean Quinlan?
McLean Quinlan is a family-led architectural practice working from London and Winchester. Founded by Fiona McLean in 1982, the studio is now directed by McLean alongside her daughter, Kate Quinlan, and son-in-law, Alastair Bowden. The family connection is not simply a charming footnote. It appears to influence the practice’s collaborative culture, long-term thinking, and emphasis on houses as places where real lives unfold.
The architects sometimes describe themselves as “housemakers,” a term that feels more intimate than residential designers. It suggests that architecture is not merely about producing an impressive object. It is about shaping routines, memories, relationships, comfort, and the occasional frantic search for a missing set of keys.
Although the firm has designed houses in cities, coastal villages, protected countryside, and international destinations such as Jackson Hole, Wyoming, its projects share recognizable qualities. Natural materials are favored over flashy finishes. Windows are used to choreograph views rather than simply fill elevations. Interiors feel warm and tactile, while exterior forms tend to settle into their surroundings instead of posing dramatically against them.
A Practice Built Around Listening
McLean Quinlan’s work begins with close attention to the client, the site, and the history already present. This does not mean simply following a wish list. Good architects listen, interpret, challenge, and occasionally explain why the enormous glass wall found online may turn the living room into a greenhouse with a mortgage.
The practice’s relatively focused portfolio allows projects to receive sustained attention. Architecture, interior design, materials, custom furniture, landscaping, and environmental performance are considered as connected parts of the same experience. That integrated process helps explain why the finished homes rarely feel assembled from unrelated design ideas.
The Holland Park Villa: History on the Outside, Reinvention Within
The subject of this London architect visit is a 19th-century villa in Holland Park, one of the capital’s most desirable residential neighborhoods. The existing building carried the proportions and street presence expected of a historic London home, but its internal organization did not satisfy contemporary family life or the client’s art-related brief.
Rather than turning the exterior into an architectural announcement, McLean Quinlan retained the original facade. From the street, the villa continues its conversation with neighboring buildings. Inside, however, the experience changes dramatically.
The architects inserted a four-story atrium hall into the center of the house. This single move reorganized circulation, brought daylight deep into the plan, and created a vertical gallery for the client’s collection of Renaissance frames. It solved several problems at once, which is usually a sign of strong architectural thinking. A weaker solution might have added more spotlights and hoped for the best.
The Four-Story Atrium as the Heart of the House
Traditional urban houses often suffer from dark central zones. Windows naturally serve the front and rear rooms, while stair halls and internal spaces are left negotiating for whatever daylight remains. The new atrium reverses this condition by making the center of the villa luminous and spatially significant.
Light descends through multiple levels, changing in intensity and direction throughout the day. The atrium is therefore more than a bright hallway. It becomes a living instrument for measuring time. Morning light may sharpen the edges of a frame; afternoon light may soften the surrounding surfaces; evening brings a more theatrical relationship between illuminated objects and shadowed voids.
The vertical opening also allows members of the household to remain visually connected across different floors. Movement becomes part of the architecture. A person crossing a landing, pausing beside an artwork, or calling down from above contributes to the life of the central space.
A Gallery That Still Feels Like Home
Displaying Renaissance frames in a private residence presents a delicate design problem. Their carved profiles, rich surfaces, and historic associations can dominate a room. Placed against equally decorative architecture, they risk producing visual competition. Placed in a sterile white box, they may appear disconnected from domestic life.
McLean Quinlan created a restrained architectural background that gives the collection room to breathe. Clean surfaces and contemporary details establish contrast without becoming cold. The frames appear more vivid because the architecture does not imitate them.
This is one of the project’s most useful lessons: neutrality does not have to mean blandness. A quiet room can possess proportion, texture, depth, and emotional warmth. The absence of decorative noise allows small differences in material, shadow, scale, and craftsmanship to become more noticeable.
Quiet Modernism Without the Clinical Chill
Minimalist interiors sometimes seem designed for people who own one perfect chair, three identical books, and absolutely no charging cables. McLean Quinlan’s version of modernism is more forgiving. It is disciplined, but it remains connected to touch, weathering, domestic habits, and natural variation.
In the Holland Park villa, modern materials and details provide visual calm around the historic frame collection. The design avoids excessive moldings, ornamental gestures, and competing focal points. Yet the rooms do not feel empty. Their character comes from proportion, natural light, joinery, surface texture, and the careful meeting of old and new.
Materials Are Experienced, Not Merely Seen
Across McLean Quinlan’s portfolio, material choices tend to be direct and tactile. Oak, brick, clay plaster, flint, stone, reclaimed terracotta, timber, and metal are selected for how they feel and age as much as how they photograph on completion day.
This approach matters in a family home. Floors will acquire marks. Timber will deepen in color. Stone will respond to light differently in winter and summer. A successful natural material palette can absorb these changes gracefully, allowing the house to become richer rather than merely older.
The studio’s interest in craftsmanship also extends to custom furniture and integrated storage. Built-in elements reduce visual clutter and allow architecture to support daily life. The best storage rarely demands applause. It simply prevents the vacuum cleaner, school bags, and miscellaneous household mysteries from becoming the main interior design theme.
Modern Architecture as a Frame for Living
The villa’s collection gives the word “frame” a literal meaning, but the entire house can be understood through framing. Openings frame artworks. Landings frame views across the atrium. Windows frame the exterior. Neutral walls frame the decorative complexity of historic objects.
At a broader level, architecture frames family life. The atrium turns ordinary circulation into an experience. The rear extension supports contemporary gathering and domestic routines. The preserved facade maintains continuity with the neighborhood. Each design decision establishes a relationship between private life and the larger cultural history of London.
The Rear Extension and Contemporary Family Living
While the front of the property preserves the historic villa’s public identity, a modern extension at the rear accommodates the practical demands of family life. This front-to-back transition is common in London renovations, but the quality of the result depends on whether the new work feels like a thoughtful evolution or an unrelated glass box that has wandered into the garden.
McLean Quinlan’s restrained language allows the addition to remain contemporary without dismissing the original building. The extension supports more informal living while the older rooms retain their architectural dignity. Instead of forcing every part of the house to perform the same role, the plan creates a sequence of distinct atmospheres.
This balance is especially useful in a substantial family home. Formal spaces may suit art, guests, and quieter activities, while the rear can handle cooking, gathering, garden access, and the general turbulence generated by daily life. Connecting these zones through the atrium gives the house coherence.
How the London Project Reflects McLean Quinlan’s Wider Work
The Holland Park villa is an urban renovation, yet its main ideas reappear throughout McLean Quinlan’s residential architecture. The setting changes, but the practice continues to explore light, landscape, local materials, heritage, and a carefully edited architectural language.
Chelsea Townhouse: Finding Privacy and Light
In the Chelsea Townhouse, the architects worked with a narrow London site surrounded by numerous neighboring properties. A central courtyard, oak staircase, and circular skylight bring planting, reflection, and daylight into the plan while maintaining privacy.
Like the Holland Park atrium, the courtyard demonstrates that difficult urban constraints can generate the strongest ideas. Instead of treating the lack of open frontage as an unfortunate limitation, the architects created an internal world organized around natural light.
Belgravia Mews: Contemporary Space Behind a Familiar Face
Belgravia Mews responds to another characteristically London condition: a compact site governed by strict planning requirements and an established historic streetscape. The project retains the visual language expected of a traditional mews house while producing a brighter, more contemporary interior.
This is not architectural disguise. It is an acknowledgment that buildings participate in two stories at oncethe public story of the street and the private story of the people inside.
Jackson Hole: Architecture That Belongs to the Land
McLean Quinlan’s Jackson Hole house translates the firm’s quiet approach into an American mountain landscape. Stone and timber help the long, low building settle into its site, while broad areas of glazing draw attention toward the Grand Tetons and surrounding valley.
The design combines references to European alpine buildings and American cabins without becoming a themed resort. A limited material palette gives the interiors warmth and clarity, proving that simplicity can feel deeply luxurious when construction, proportion, and views are handled well.
Devon Passivhaus: Beauty Measured in Comfort and Performance
The certified Devon Passivhaus reveals the technical side of the studio’s architecture. Developed around a surviving Georgian garden wall, the home incorporates super-insulation, triple glazing, mechanical ventilation with heat recovery, renewable-energy systems, and an exceptionally efficient building envelope.
Its environmental strategy is integrated with the architectural concept. The historic wall shapes the identity of the house; a glazed courtyard organizes daily life; reclaimed terracotta, rough-sawn oak, and clay plaster connect the interiors to the garden. Performance does not arrive as a collection of gadgets attached after the design is finished.
Measured data reported for the project showed that its renewable systems generated more energy than the house consumed. That achievement illustrates an important principle: sustainable residential architecture can be atmospheric, crafted, and emotionally engaging. Nobody is required to live inside a spreadsheet.
Harbour House and Bay House: Designing for the Coast
At Harbour House, flint, brick, and timber respond to a sensitive coastal setting. The house is arranged to address harbor views in one direction and a protected courtyard in the other. At Bay House in North Devon, a durable stone exterior and gently curved plan respond to a rugged seaside landscape, while high insulation, renewable systems, and heat-recovery ventilation reduce operational energy use.
These coastal homes reinforce the same idea found in Holland Park: architecture gains strength from responding to its specific conditions. The answer is not a reusable visual formula. It is a method of observation.
Design Lessons From the McLean Quinlan Architect Visit
1. Make One Major Move Work Hard
The four-story atrium is visually dramatic, but its value is practical. It brings in light, organizes circulation, creates a gallery, and connects the floors. Strong architecture often comes from one clear intervention that solves several challenges simultaneously.
2. Contrast Can Be More Powerful Than Imitation
The contemporary interior does not attempt to reproduce Renaissance ornament. Its restraint makes the historic frames more expressive. When combining old and new, respectful contrast may produce a clearer and more honest relationship than stylistic copying.
3. Preserve What Contributes to Place
Retaining the historic facade allows the villa to remain part of Holland Park’s architectural continuity. Preservation is not limited to freezing a building in time. It can provide a stable public face while the interior evolves for new occupants.
4. Treat Daylight as a Building Material
Natural light is central to the project’s identity. It reveals texture, animates the atrium, supports the display of art, and changes the experience of the house throughout the day. Window placement and vertical openings should be considered as carefully as stone, timber, or paint.
5. Design for Aging, Not Just Opening Day
McLean Quinlan favors materials that develop character. This produces homes that are less dependent on fashionable finishes and more capable of absorbing real family life. A building should still feel convincing after the flowers from the photoshoot have gone home.
An Experiential Walk Through the Holland Park Home
The following visitor-style narrative is an interpretive experience based on the documented design of the project rather than a claim of a personal visit.
Imagine approaching the villa from a quiet Holland Park street. The facade gives little indication that anything radical has happened inside. It remains composed and historically familiar, maintaining the rhythm of neighboring homes. There is no oversized architectural gesture trying to attract attention from passing taxis.
Crossing the threshold changes the mood. The street begins to feel distant, and the visual field opens toward the central atrium. Instead of moving through a sequence of dim corridors, you are drawn toward light. The eye rises before the feet do, following the vertical space through several floors.
The Renaissance frames immediately complicate the clean modern interior. Their ornament catches shadows along carved edges, while the surrounding walls remain calm. They do not appear to have been added as decoration after the renovation. The architecture seems to have been constructed around the act of looking at them.
Moving closer, the difference between historic object and contemporary setting becomes more pronounced. The frames are intricate, sometimes mysterious, and visually dense. The interior is precise and quiet. Neither side loses. The contrast makes the age of the objects easier to appreciate and the modern construction easier to read.
Walking upward through the atrium would reveal continuously changing views. An object first encountered at eye level may later be seen from above. A landing becomes a small observation platform. The central void turns circulation into a slow architectural promenade rather than a purely functional trip between floors.
Daylight is the most active presence. It moves down walls, gathers on horizontal surfaces, and leaves some details in shadow. The house does not present itself all at once. Its spatial character depends on time, weather, and position. A gray London morning might emphasize texture and softness; stronger afternoon light could sharpen the dialogue between ornate frames and plain walls.
Toward the rear, the atmosphere becomes more informal. The contemporary extension supports the family’s everyday routines and strengthens the relationship with the garden. After the vertical drama of the atrium, this part of the house likely feels more horizontal and grounded. The sequence from historic facade to luminous center to modern garden space creates a gradual transition rather than a sudden stylistic jump.
What lingers after such an imagined visit is not a single expensive finish or photogenic object. It is the discipline of the whole composition. Nothing seems to be shouting, yet nothing feels accidental. The house offers evidence that luxury can come from spatial clarity, careful detailing, natural light, and materials chosen to improve with use.
There is also a certain generosity in allowing the art collection to remain the visual protagonist. Architects are sometimes accusedoccasionally with supporting evidenceof designing homes mainly to showcase their own design personalities. Here, architecture operates as host. It prepares the room, controls the light, manages circulation, and then allows the frames and family life to occupy center stage.
For homeowners planning a renovation, this may be the most transferable lesson. A memorable home does not require every surface to become a feature. It requires a hierarchy. Decide what matters most, create the conditions in which it can flourish, and let supporting elements behave like supporting elements.
Why This London Renovation Still Matters
The Holland Park villa remains relevant because it addresses several challenges that continue to shape residential architecture: how to modernize historic buildings, bring daylight into deep urban plans, display art without sacrificing comfort, and create spaces that are refined but genuinely livable.
McLean Quinlan’s solution avoids the false choice between preservation and contemporary design. The historic facade remains part of the London streetscape, while the atrium and rear extension give the interior a new spatial life. Old and new are distinct, but they are not hostile.
The project also demonstrates why quiet architecture deserves a closer look. Its success does not depend on a spectacular shape visible from several blocks away. It comes from the way light enters, how levels connect, how art is encountered, and how a family can move between formal and informal spaces.
In an era of endlessly scrolling interiors, that restraint feels surprisingly bold. The house is designed to be experienced over time rather than understood in one photograph. It invites attention without demanding applauseand that may be the most confident gesture of all.