Some houses are designed around a living room. Others revolve around a view, a staircase, or a kitchen island large enough to qualify for its own ZIP code. Architecture BRIO’s House on a Stream takes a more adventurous route: it organizes domestic life around a seasonal watercourse that passes directly through the property.
Located in Alibag, a coastal retreat across the harbor from Mumbai, this remarkable Indian residence does not treat nature as decorative scenery. The stream, mature trees, humid air, monsoon rain, shifting sunlight, and distant landscape all participate in the design. The result is a 300-square-meter retreat completed in 2013 by architects Shefali Balwani and Robert Verrijt.
House on a Stream is bold without being loud, luxurious without behaving like a showroom, and modern without pretending that climate is somebody else’s problem. It is also an excellent example of how contemporary architecture in India can become richer when a building listens before it speaks.
A House Shaped by Its Site
The project occupies approximately one acre of densely planted land containing fruit-bearing and medicinal trees. This vegetation creates shade, privacy, and a localized microclimate, while the seasonal stream gives the site a natural organizing line. Instead of moving the watercourse, covering it, or politely pretending it was not there, Architecture BRIO made it the central character.
The house alternately opens and closes in response to different conditions. Certain rooms stretch toward vegetation and distant views. Others become more protected, using concrete walls, timber screens, overhangs, and carefully positioned openings to control privacy, glare, heat, and rain.
This strategy gives the building an unusual sense of movement. It does not look like a rectangular object dropped onto a green plot by a very accurate helicopter. Its form bends, narrows, expands, and redirects attention. The architecture seems to negotiate with trees, water, paths, and views as it moves across the land.
The Arrival Is Part of the Architecture
Visitors do not immediately step from a driveway into an air-conditioned foyer. The approach includes a short walk beside the stream, gradually revealing the house. This delayed entrance creates anticipation and encourages people to notice temperature, sound, vegetation, and changing light before they encounter the main living spaces.
The path then follows the building’s shifting geometry toward a shaded pergola and pool. Designboom describes the structure as forming an S-shaped turn beside the stream, while its concrete shell contracts and expands in both plan and section. The result is less like following a hallway and more like following a landscape trail that occasionally remembers it is also a house.
The Stream Is More Than a Pretty Feature
In many luxury homes, water appears as a polished object: a perfectly still reflecting pool, a fountain with excellent posture, or an infinity edge designed to impress social media. At House on a Stream, water is less obedient.
The natural stream changes dramatically with the seasons. During dry periods, it becomes a textured streambed that remains visually present even when little water is flowing. During the monsoon, it can transform into a powerful current. The architecture therefore acknowledges water as an active ecological process rather than a permanent decorative surface.
A swimming pool runs along the same general axis as the stream. In the dry season, the pool visually continues the missing water. During the rains, it appears to merge with the larger hydrological landscape. The relationship is both practical and poetic: one body of water is controlled and recreational, while the other remains seasonal and unpredictable.
A Bridge Between Public and Private Life
The stream also helps organize the floor plan. The house is divided into two principal zones. The daytime spacesincluding the entrance veranda, dining room, kitchen, and living areasoccupy one portion. The primary bedroom lies across the water, connected by a bridge.
This arrangement turns an ordinary transition from public to private space into a small daily ritual. Walking to the bedroom means crossing the stream and briefly leaving the social part of the house behind. The separation offers privacy, but it also gives emotional weight to movement. A bridge does the work that a conventional corridor might perform, only with much better scenery.
The configuration is not a visual stunt pasted onto an otherwise standard plan. It emerges from the land itself. The watercourse becomes a boundary, a connector, a source of sound, and a measure of seasonal change. Architecture and landscape are not separate departments here; they are clearly sharing notes.
Concrete and Timber in Productive Tension
The material palette is restrained, with exposed concrete and timber doing much of the visual work. Concrete gives the house mass, durability, and a strong relationship to the earth. Timber introduces warmth, detail, and softness.
The concrete was not selected to remain permanently spotless. In Alibag’s humid climate, its surface can gradually weather and develop a patina. Against the intense green of the surrounding vegetation, the muted gray acts as a quiet backdrop. Rather than competing with the landscape, it allows leaves, shadows, water, and sunlight to become more visible.
This aging process is important. Materials in tropical architecture must live with moisture, heat, insects, airborne salt, heavy rain, and rapid plant growth. House on a Stream does not depend on a frozen, just-completed appearance. It accepts that surfaces will changewhich is fortunate, because nature rarely consults the maintenance manual.
Timber Screens Make Concrete Feel Lighter
Wooden screens buffer interior rooms from the outdoors while filtering sun and views. Their slats create moving patterns of light across floors and walls, giving the heavy concrete shell a more delicate rhythm.
The screens also support environmental performance. They reduce direct solar exposure while preserving air movement and visual contact with the landscape. Depending on their position, they can make a room feel open, private, sheltered, or transparent without requiring a completely solid wall.
This contrast between concrete and timber is one of the project’s most successful ideas. Concrete establishes permanence; timber introduces flexibility. One material anchors the house, while the other helps it breathe.
Climate-Responsive Architecture Without the Lecture
House on a Stream demonstrates several passive design principles, but it does not feel like a checklist wearing a roof. Its environmental responses are integrated into the experience of the home.
Multiple openings support cross-ventilation during warmer months. Shaded outdoor thresholds reduce direct heat gain. Timber screens filter sunlight, while ceiling fans help maintain comfort without sealing every room inside a refrigerated box. Courtyards, retractable doors, and generous openings allow interior spaces to participate in the surrounding microclimate.
Architecture BRIO describes its broader practice as focused on contextually appropriate and environmentally responsible design. Founded in Mumbai and Rotterdam in 2006, the studio treats architecture, interior design, and landscape as connected disciplines. Its stated philosophy emphasizes climate, context, technology, and the productive tensions that arise when a building type meets a particular site.
Openness Is Carefully Controlled
Indoor-outdoor living is often marketed as though it simply requires purchasing very large sliding doors. In a hot, humid, monsoon-influenced region, the problem is more complicated. A house must welcome breezes while limiting harsh sunlight, provide shelter from heavy rain, preserve privacy, and manage insects and moisture.
House on a Stream responds with layers rather than a single glass boundary. Verandas, pergolas, vegetation, screens, courtyards, deep openings, and retractable doors create a sequence between fully enclosed rooms and the open landscape.
This layered approach gives residents choices. A room can be opened completely during pleasant weather, filtered when sunlight becomes intense, or protected during storms. The building does not demand one permanent relationship with the outdoors. It changes its behavior as conditions change.
The Kitchen as the Social Heart
The owners are enthusiastic cooks, so the kitchen occupies a prominent position within the plan. It is a generous, high-ceilinged volume rather than a hidden service room. The kitchen, dining room, and living areas visually connect, allowing activity in one space to animate the others.
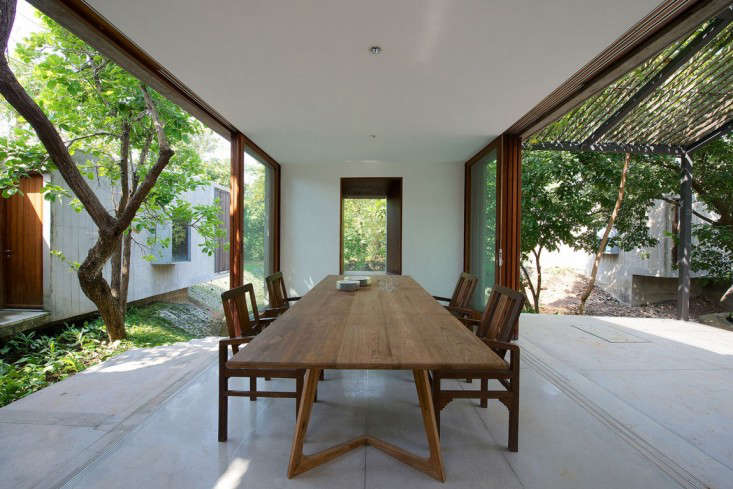
The dining room opens on two sides and connects to a courtyard, creating an atmosphere closer to a shaded pavilion than a conventional enclosed room. Air, cooking aromas, conversation, and views circulate freely. Anyone preparing dinner remains part of the gathering instead of disappearing behind a door with only a stack of onions for company.
The interiors remain minimal, but they are not sterile. Built-in seating doubles as a step toward the outdoors. Central skylights introduce focused daylight into deeper areas. Openings frame vegetation rather than simply maximizing glass. These details create spatial richness without relying on excessive decoration.
Light Becomes a Building Material
Skylights are positioned to send slanting daylight into selected spaces. Timber screens break direct sun into narrow bands, while overhangs produce deep shadows. Courtyards bring reflected light into the center of the plan.
Because the lighting changes throughout the day, the rooms never appear completely static. Concrete that looks cool and quiet in the morning may become warm and textured in late afternoon. Shadows lengthen across the floor, tree movement produces flickering patterns, and the water reflects brightness upward.
The house therefore offers more than a collection of attractive rooms. It creates a changing sequence of atmospheric conditions.
Why House on a Stream Still Matters
Completed more than a decade ago, the project remains relevant because its central ideas are not based on temporary styling. Its architectural value comes from relationships: building and stream, concrete and timber, social and private space, enclosure and openness, controlled water and seasonal water.
The residence received recognition in Indian design programs, including the NDTV Design and Architecture Awards and the JK Architecture of the Year Awards. Yet its larger achievement is not a trophy. It shows that an unusual site condition can become the foundation of an entire architectural experience rather than an obstacle to be engineered out of sight.
It also offers a useful alternative to generic resort architecture. The house is undeniably refined, but its identity cannot be separated from Alibag’s vegetation, humidity, monsoon cycle, and topography. Moving the same plan to a suburban lot in Arizona would not produce the same building. It would produce confusionand probably several strongly worded emails from the drainage consultant.
Practical Lessons From Architecture BRIO
- Begin with the site: Existing water, trees, slopes, wind, and views can shape the plan before stylistic decisions take over.
- Design movement, not just rooms: Paths, bridges, thresholds, and moments of compression can make circulation meaningful.
- Use layers for climate control: Screens, verandas, planting, overhangs, and courtyards often provide more flexibility than a single sealed façade.
- Let materials age honestly: Weathering can add character when it is anticipated instead of treated as an emergency.
- Combine landscape and architecture: Outdoor space should influence how a building works, not merely fill the remaining gaps around it.
Experiencing House on a Stream: An Interpretive Walkthrough
Imagine arriving in Alibag after leaving behind the noise, traffic, and relentless momentum of Mumbai. The landscape becomes greener, the air feels heavier, and the distance between buildings begins to widen. By the time you reach the property, the city already seems like something that happened earlier in the day.
The house does not immediately announce itself. Trees and dense foliage soften the edges of the site, while the sound of moving water suggests a destination that is not yet visible. You follow a path beside the stream. During the dry season, the water may be modest, exposing stones, roots, and variations in the ground. During the monsoon, the same channel could become loud, energetic, and slightly intimidatingthe landscape equivalent of someone turning the volume knob decisively to the right.
As you continue, sections of exposed concrete appear through the vegetation. The gray surface does not seem cold because it is surrounded by deep green leaves and warmed by timber elements. Shadows from slatted screens move across the walls. The structure feels substantial, but its outline is difficult to understand from a single viewpoint. It reveals itself in pieces.
The shaded pergola marks a transition into the domestic realm. Beside it, the swimming pool follows the direction of the stream. The alignment creates a curious visual exchange: one body of water is geometric and calm; the other is irregular and seasonal. In dry weather, the pool carries the memory of the missing current. During the rains, it appears to belong to a much larger aquatic system.
Entering the dining area, you feel that the boundary between indoors and outdoors has become pleasantly uncertain. Two sides can open toward the landscape, allowing air to cross the room. The roof provides shelter, but the atmosphere remains connected to the garden. The smell of food from the kitchen mixes with damp earth, timber, and vegetation.
The kitchen is not tucked away. Its generous ceiling and central position suggest that cooking is part of the house’s social performance. Someone chopping herbs can speak to people at the dining table, glance toward the courtyard, or watch light shift across the concrete. The architecture supports the casual overlap of cooking, eating, talking, and wandering outside.
Moving deeper into the house, the experience becomes quieter. A built-in seat near an opening offers a place to pause. It can also become a step into the garden, demonstrating how small details encourage informal movement. A skylight directs a narrow shaft of brightness onto a wall, revealing the uneven texture of the concrete. Nothing flashes or demands attention, yet nearly every surface becomes interesting when light touches it.
The bridge to the primary bedroom provides the most memorable transition. Crossing it means moving above the stream from the active daytime spaces toward a more private wing. The journey is brief, but it changes your awareness. You hear water below, feel outdoor air, and recognize that you are passing between two parts of the house rather than merely walking down another corridor.
Inside the bedroom, retractable doors allow the room to open toward the west and receive the evening sun. When the doors disappear, the bedroom feels less like a sealed container and more like a protected platform in the landscape. Ceiling fans move the humid air, while timber screens and surrounding vegetation soften the light.
As evening arrives, the concrete darkens, warm interior lighting becomes visible through the screens, and the stream continues beneath the bridge. The house does not overpower this moment. It frames it. That may be the most important experience the project offers: architecture recedes just enough for weather, water, food, movement, and conversation to become the real luxury.
Conclusion
House on a Stream succeeds because Architecture BRIO did not force the land to behave like a blank sheet of paper. The architects treated the seasonal stream as a spatial guide, ecological system, boundary, connector, and source of atmosphere.
Its bridge turns circulation into an event. Its concrete shell provides strength while accepting the beauty of weathering. Timber screens soften light and support ventilation. Courtyards, pergolas, trees, and retractable openings create a flexible relationship between shelter and landscape.
The project is contemporary, but it avoids the placeless quality that troubles many modern vacation homes. Every important decision responds to this particular site in Alibag. That specificity is what makes the house internationally compelling.
A river may not literally run through every future homeand building one where no river exists would be an unnecessarily ambitious plumbing project. Still, House on a Stream offers a lesson that can travel anywhere: the most memorable architecture often begins when designers stop treating nature as the background and invite it into the plan.