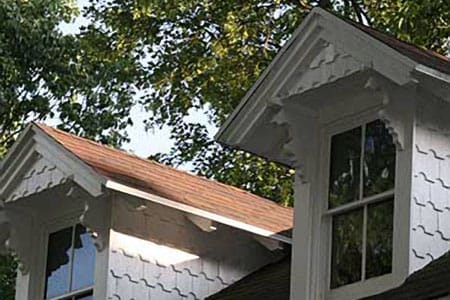
A dormer is basically your roof’s way of saying, “I’d like a window… and maybe a little extra legroom too.”
These roof pop-outs bring light and ventilation into attic spaces and can turn an awkward, sloped-ceiling storage
zone into a room you actually want to stand up in without bonking your head like a cartoon character.
But dormers aren’t just cute architectural eyebrows. They’re also mini-roofs grafted onto a bigger roofmeaning
more corners, more flashing, and more chances for water to audition for a role inside your drywall. Done right,
a dormer can transform the top floor. Done wrong, it can transform your ceiling into modern art.
What “Dormer Roof” Really Means (and Why It Matters)
People often say “dormer roof” when they mean the dormer itself, but technically the dormer has its own
little roof. The type of that mini-roofgable, shed, hipped, arched, and so onaffects:
- Interior space: Will you gain a full wall, a deep window seat, or just a dramatic curve?
- Water shedding: Steeper angles usually drain better; flatter surfaces demand better detailing and maintenance.
- Style match: Some dormers scream “historic charm,” others whisper “I have a design degree.”
- Cost and complexity: Simple geometry is cheaper. Curves are gorgeous… and hungry for your budget.
Below are 12 common dormer roof types you’ll see on American homes, along with how they behave in the real world
not just in glossy “dream attic” photos where nobody owns a ladder.
The 12 Types of Dormer Roofs
1) Arched Top Dormer
An arched top dormer has a gracefully curved rooflinethink “storybook French cottage” energy.
It often becomes a focal point because your eye naturally follows that curve.
Best for: French-inspired styles, elegant façades, homes where the roofline deserves a little drama.
Interior impact: You’ll get a unique ceiling shape and great daylight, but not always maximum headroom.
Design note: The curve is not just aesthetic; it’s a construction challenge. Skilled framing and careful roofing details matter.
2) Eyebrow Dormer
The eyebrow dormer looks like the roof gently lifts itself up over a windowno hard corners, no “box.”
It’s soft, organic, and a little smug about it.
Best for: Shingle-style homes, coastal looks, Tudor-inspired charm, and anyone tired of rectangles.
Interior impact: Usually adds light and a bit of visual spaciousness more than it adds full standing room.
Reality check: Curved framing and roofing are craft-heavy. If your contractor says it’s “basically the same as a shed dormer,” run.
3) Gabled Dormer
The gabled dormer (sometimes nicknamed “doghouse dormer”) is the classic: two sloping planes that meet
at a peak, creating a triangle on the front face.
Best for: Colonial Revival, Craftsman, Tudor, and a huge range of traditional American architecture.
Interior impact: Good for a centered window, a reading nook, or a bit of headroomthough the angled sides can pinch space.
Why it’s popular: It drains water well and plays nicely with many roof shapes and pitches.
4) Flared Gable Dormer
A flared gable dormer is a gabled dormer with extra flair: the roof flares outward at the bottom,
creating a little overhang that can shade the window and add visual richness.
Best for: Custom homes, porches/additions with flared eaves, and sunnier exposures where shade helps.
Interior impact: Similar to a gabled dormer, but the overhang can deepen the exterior profile.
Detail to love: Corbels and brackets often show up heretiny architectural “shoulders” holding up the drama.
5) Pedimented Dormer
The pedimented dormer borrows from classical architectureimagine a miniature Greek temple forehead
over a window. That triangular pediment and trim detail signal “formal” and “historic.”
Best for: Georgian, Federal, Greek Revival, and other symmetry-forward styles.
Interior impact: Varies by roof behind it, but it’s typically more about exterior statement than maximum interior gain.
Pro tip: This style looks best when proportions are disciplined. A too-big pediment can make the house look like it’s wearing a hat two sizes up.
6) Shed Dormer
The shed dormer has one single sloping plane, typically shallower than the main roof. It’s the workhorse
of attic conversions because it can run long and create real, usable wall height.
Best for: Attic remodels where space matters, long roof runs, and homeowners who want function first (but still want it to look good).
Interior impact: Big. This is one of the best options for creating full-height walls and expanding floor area.
Water note: The lower pitch means drainage and flashing details become non-negotiable. This is not the place for “eh, caulk it.”
7) Steep-Roof Shed Dormer
A steep-roof shed dormer is designed for steeply pitched roofsespecially mansard roofsso it sits nearly flush
with the surrounding roof planes while still bringing in light.
Best for: Second Empire and mansard-style homes where dormers are practically part of the identity.
Interior impact: Often allows larger windows and makes upper spaces feel far less cave-like.
Design benefit: It respects the roof’s silhouette instead of punching a boxy shape into it.
8) Hipped Dormer
A hipped dormer slopes back on three sides (including the front), creating a softer, more blended look
than a gabled dormer.
Best for: Homes with hipped main roofs, Prairie-style influences, and anyone who wants a more subtle dormer profile.
Interior impact: Solid headroom and flexible window sizing, though the added roof planes increase complexity.
Why it feels “polished”: The dormer looks like it naturally belongs, rather than perched on top like an afterthought.
9) Pyramidal Dormer
The pyramidal dormer rises to a point from four sideslike a tiny roof pyramid perched at an angle.
It’s uncommon, which is exactly why people choose it.
Best for: Custom builds, corner placements, eclectic designs, or anywhere you want a roof feature that sparks conversation.
Interior impact: Can allow wrap-around views if windows appear on multiple sides, but the angled geometry can reduce usable wall space.
Visual effect: Strong “architectural jewelry” vibesuse sparingly and intentionally.
10) Recessed (Inset) Dormer
A recessed dormer (also called an inset dormer) is set back into the roof rather than projecting outward.
You get deeper window wells and a modern, carved-out look.
Best for: Steep roofs, design-forward renovations, and situations where regulations limit how far you can project from the roof plane.
Interior impact: Great light and views, but it may add less net floor area than a big shed dormer.
Bonus: The recessed space can sometimes create a balcony-like feel depending on layout and guardrail requirements.
11) Polygonal Dormer
The polygonal dormer resembles a partial octagon that projects from the roof. Think “bay window,” but up in the roofline.
Best for: Queen Anne and other Victorian-era styles, plus contemporary homes that want panoramic light.
Interior impact: Panoramic views and interesting anglesgreat for reading corners, art studios, or “I want my plants to thrive” zones.
Tradeoff: More facets mean more trim, more flashing intersections, and more time spent doing things carefully.
12) Wall Dormer
A wall dormer rises straight from the exterior wall instead of sitting fully within the roof slope.
It can wear many “hats” (gable, shed, hip, arched), because the defining feature is where it starts: the wall.
Best for: Homes where you want the dormer to feel structurally anchored and substantial, not perched mid-slope.
Interior impact: Often generous, because the dormer can integrate more directly with the wall framing below.
Style note: Wall dormers can look especially crisp on traditional façadeslike the house planned it that way all along.
How to Choose the Right Dormer Type
Choosing among dormer roof types is partly architecture, partly math, and partly your tolerance for roofing complexity.
Here are the decision points that matter most.
Match the home’s “language”
Your house already has an architectural accent. A pedimented dormer on a minimalist modern home can feel like
wearing a tuxedo with flip-flops. Aim for harmony: gabled and shed dormers fit many traditional styles, while
recessed and polygonal dormers can feel more contemporary depending on detailing.
Decide what you want inside
- Maximum space: Shed dormer or wall dormer (often the biggest interior payoff).
- Maximum charm: Eyebrow, arched top, pedimented (hello, curb appeal).
- Balanced look + drainage: Gabled or hipped dormers.
- “Wow” factor: Pyramidal or polygonalarchitectural jewelry, used thoughtfully.
Climate and maintenance are not optional
In snow country, shallow slopes can invite buildup and ice dams. In rainy regions, every dormer intersection must
be flashed like water is actively plotting against you (because it is). Steeper, simpler shapes generally shed water better,
but good design can make many types work if the build quality is high.
Budget realities
Straight lines are usually cheaper than curves. A long shed dormer may use more materials but simpler geometry.
Eyebrow and arched dormers can require specialized craftsmanship. And any dormer retrofit may involve structural
engineering, interior finishes, and rerouting of systems.
Permits, egress, and code
Turning an attic into a bedroom often triggers requirements for emergency egress windows, insulation upgrades,
ventilation rules, and sometimes sprinkler or stair changes depending on your jurisdiction. A dormer can help meet
egress sizingbut only if the window and sill heights are designed correctly.
Construction Tips That Save You From “Surprise Skylight” Problems
1) Treat corners like royalty
Dormers create valleys, sidewalls, and front-wall transitionsexactly where water loves to sneak in. Layering,
step flashing, and smart membranes matter more than fancy shingles. A dormer can be perfectly cute and still leak
if those junctions are sloppy.
2) Air-seal and insulate like it’s a tiny house on your roof
Dormer walls and roof planes add surface areameaning more potential for heat loss. Proper air-sealing around the
dormer framing, careful insulation placement, and attention to thermal bridging help prevent drafts, condensation,
and that “why is this room always weirdly cold?” mystery.
3) Don’t forget ventilation strategy
Attic ventilation can get complicated when roof planes change. Your roofer and designer should consider how intake
and exhaust vents behave around dormers so you don’t end up with dead zones or moisture issues.
4) Design the window like you’ll actually live there
A dormer window isn’t just decoration. Think about views, privacy, summer sun exposure, and how you’ll open it.
If the dormer is over a bed, make sure you can reach the window without becoming a part-time rock climber.
Real-World Experiences: What Dormers Teach You the Hard Way (500+ Words)
Dormers are one of those home features that look effortless in photosclean rooflines, perfect symmetry, sunlight
pouring onto a cozy window seat. Then reality shows up with a tape measure, a permit set, and a weather forecast.
Here are the most common “experience-based” lessons homeowners and builders run into when choosing among dormer roof types.
Lesson #1: A dormer is not “just a window.” People start with, “We want more light up there,” and end
up learning that a dormer retrofit can touch framing, roofing, insulation, drywall, trim, electrical, and HVAC.
Even a modest gabled dormer can be a multi-trade project, especially if you’re converting an attic into living space.
That’s not bad newsit’s just the moment you realize your roof is a system, not a hat.
Lesson #2: Shed dormers are the space champions, but they need respect. If you’re after headroom and
floor area, a shed dormer is often the hero. The experience twist is that the shallower roof pitch can demand
better detailing and maintenance. Homeowners sometimes assume a long shed dormer will be cheaper because it’s “simple.”
It can be, but it also uses a lot of material and introduces long, continuous transitions that must be flashed and
shingled correctly. When it’s done right, the new space feels like a real room. When it’s rushed, the room comes
with a bonus soundtrack: dripping.
Lesson #3: Curves are romantic until you price them. Eyebrow and arched top dormers are gorgeous.
They also tend to require more specialized laborcurved framing, careful sheathing, and roofing that doesn’t fight
the geometry. The experience people share most often is, “We loved it… until we got bids.” If you have the budget,
these dormers can be showstoppers. If you don’t, you can still chase charm with a well-proportioned gabled dormer
and great trim details.
Lesson #4: Flashing is the silent MVP. Nobody pins flashing photos to a mood board. But the best
dormer experiences usually come from projects where the team obsessed over transitions: dormer sidewalls, the front
apron area, and any valleys created by the dormer’s tie-in to the main roof. Homeowners who had trouble almost always
describe the same arc: “It was fine for a while… then we got a windy rain.” Water has patience. It will wait for the
first weak detail. If you want a dormer you can brag about for the right reasons, hire a crew that talks about flashing
with the seriousness of a pilot reviewing a pre-flight checklist.
Lesson #5: Proportions make or break curb appeal. This is where the “types” list becomes practical.
A pedimented dormer looks incredible on a formal, symmetrical homeand bizarre on a tiny cottage. A pyramidal dormer
can look like architectural jewelry, but too many can make the roofline feel busy. A wall dormer can look grounded and
intentional, but it has to align cleanly with the façade below. Many homeowners find that the dormer type is only half
the story; the other half is size, spacing, and how the dormer relates to windows and doors underneath.
Lesson #6: You’ll be happier if you design the inside at the same time as the outside. A dormer is one
of the few exterior upgrades that can dramatically change how a room works. Plan where the bed goes. Plan where the desk
goes. Plan whether you want a window seat, built-ins, or a closet wall. The best dormer experiences are the ones where
the new shape outside directly solves a problem insidelike turning a “crawl zone” into a bright reading corner, or
making enough wall height for a bathroom vanity that doesn’t feel like it’s hiding under the roof.
The bottom line: dormers are worth it when the design is purposeful and the construction is meticulous. Pick the type
that matches your home’s style and your interior goals, then treat the roof connections like they’re the whole project
because in a way, they are.